By

Sign In
Sign In to view listing's details
×

32 Speedwell Street in Brampton has been sold

MLS #:
W13831534
Type:
Detached, 2-Storey
Approx. SQFT:
3000-3500
Basement:
Apartment, Sep Entrance
4+2 4+2
2 38.09 x 113.19 ft lot
PROPERTY HISTORY
List Date List Price Last Status Sold Date Sold Price Days On Market
0000-00-00 $00000 Sus N/A N/A N/A
0000-00-00 $00000 Sld Nov 28, 2019 $1,140,000
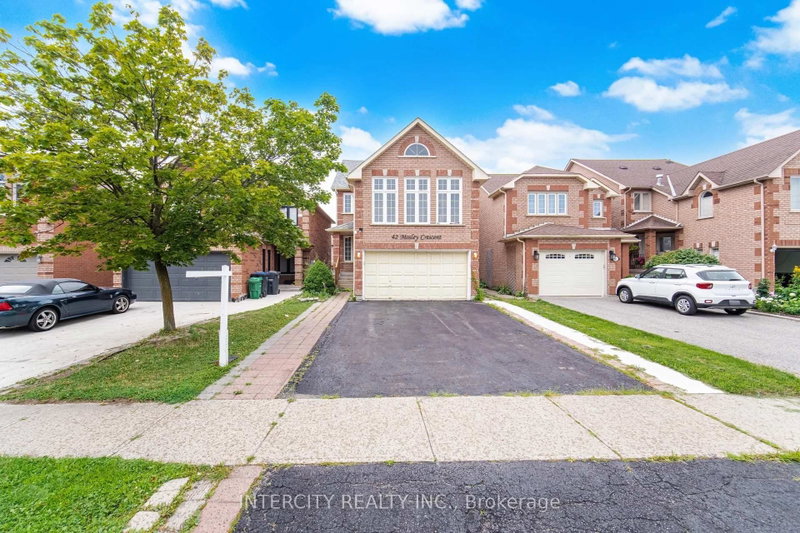
Welcome to this beautiful home located in the highly desirable Credit Valley community of Brampton! This spacious property features 4 bedrooms and a 2-bedroom legal basement apartment, offering excellent space for a large or extended family. The main floor boasts impressive 9-foot ceilings, creating a bright, open and spacious feel throughout. With a total of 6 washrooms and 2 separate laundry areas, the home provides exceptional comfort and convenience. The legal basement apartment offers additional living space with great potential for extended family or rental income. Ideally located within walking distance to David Suzuki Secondary School and close to parks, shopping, public transit, and other everyday amenities. A fantastic opportunity to own a versatile family home in one of Brampton's most sought-after neighbourhoods!

WHAT'S YOUR HOME WORTH?

Click here to get an instant estimate and track its value over time.

  • Date Listed: Saturday, September 26, 2026
  • Listing Brokerage: Homelife Superstars Real Estate Limited - Disclaimer: The information contained in this listing has not been verified by Homelife Superstars Real Estate Limited and should be verified by the buyer.

  • Virtual Tour: View Virtual Tour for 32 Speedwell Street
  • City: Brampton

    More 4 bedrooms homes for sale in Brampton

  • Neighbourhood: Credit Valley
  • Major Intersection: Queen St/ James Potter
  • Full Address: 32 Speedwell Street, Brampton, L6X 2Z4, Canada, ON, Canada
  • Kitchen:
  • Living Room: Combined W/Dining
  • Family Room:
  • Kitchen: Combined W/Great Rm
  • Amenities:
  • Taxes: $9,450.50 (2026)
Kitchen12 x 10 ft120 sq ft
Living12 x 19 ft228 sq ft
Den12 x 9 ft108 sq ft
Family16 x 15 ft240 sq ft
Breakfast12 x 11 ft132 sq ft
Primary18 x 15 ft270 sq ft
2nd Br12 x 12 ft144 sq ft
3rd Br15 x 12 ft180 sq ft
4th Br15 x 12 ft180 sq ft
Kitchen28 x 15 ft420 sq ft
Br12 x 12 ft144 sq ft
Br10 x 14 ft140 sq ft

Similar homes for sale