By

CALL
TOUR PROPERTY
×

1466 Bayshire Drive in Oakville for lease

Asking price
$6,200
MLS #:
W13879070
Type:
Detached, 2-Storey
Approx. SQFT:
3000-3500
Basement:
Apartment, Sep Entrance
4+2 4+2
2 49.59 x 116.65 ft lot

PROPERTY HISTORY
SIGN IN REQUIRED
List Date List Price Last Status Sold Date Sold Price Days On Market
0000-00-00 $00000 Ter N/A N/A N/A
0000-00-00 $00000 Lsd May 24, 2023 $6,000
0000-00-00 $00000 Lsd Nov 26, 2020 $4,000
0000-00-00 $00000 Lsd Mar 25, 2017 $3,500
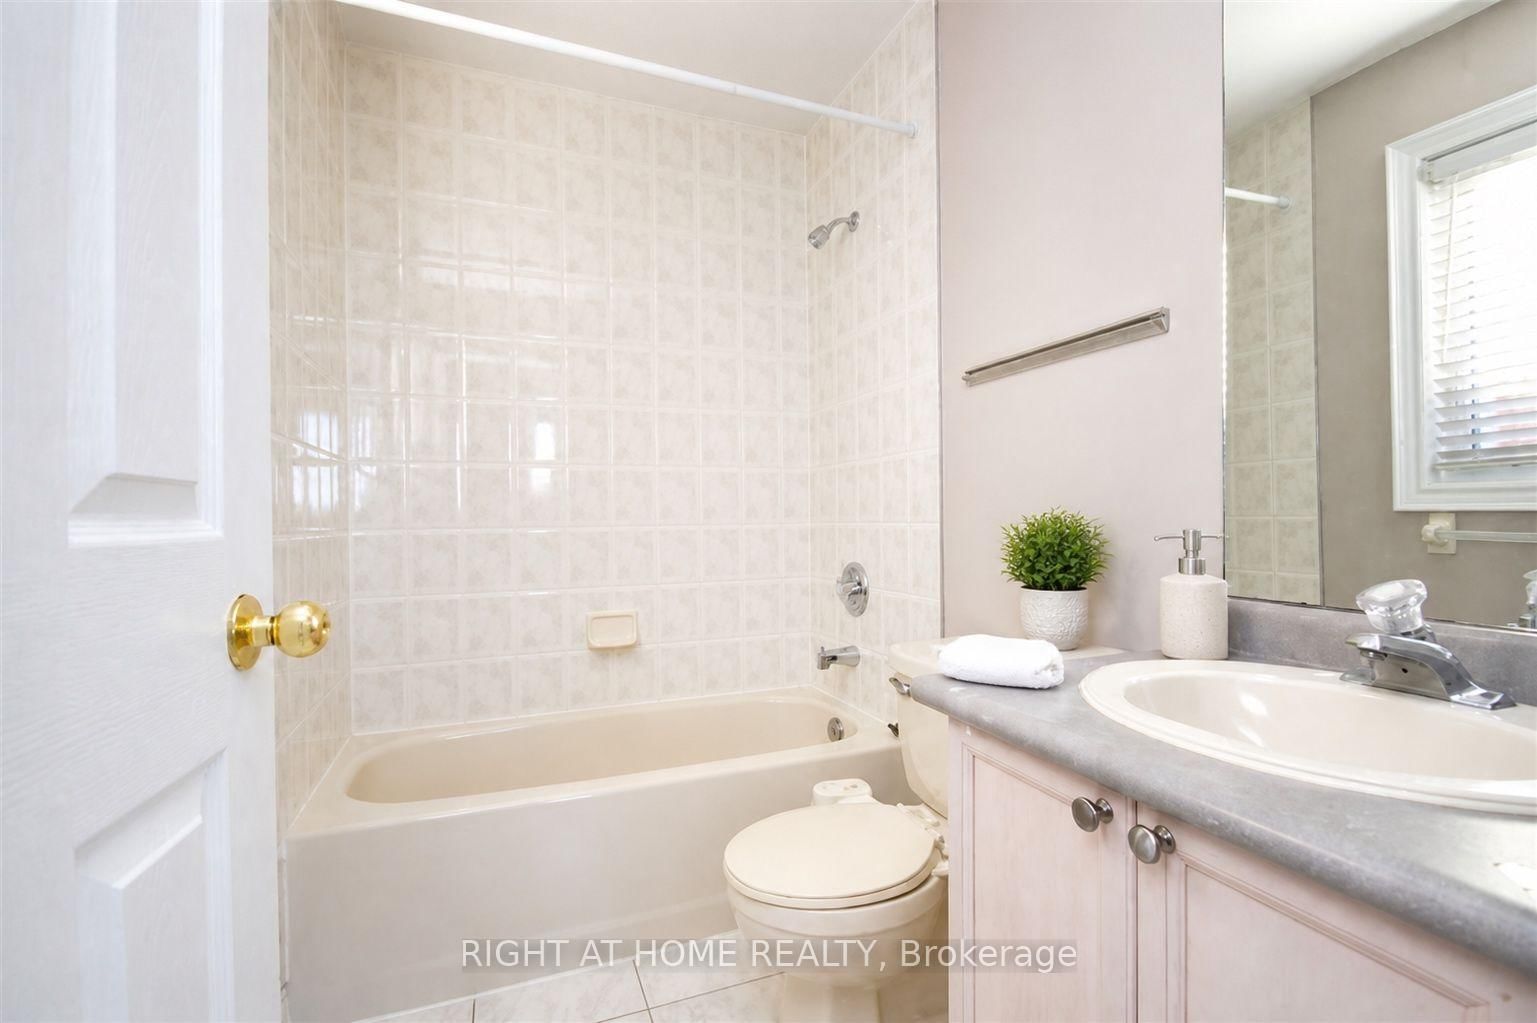
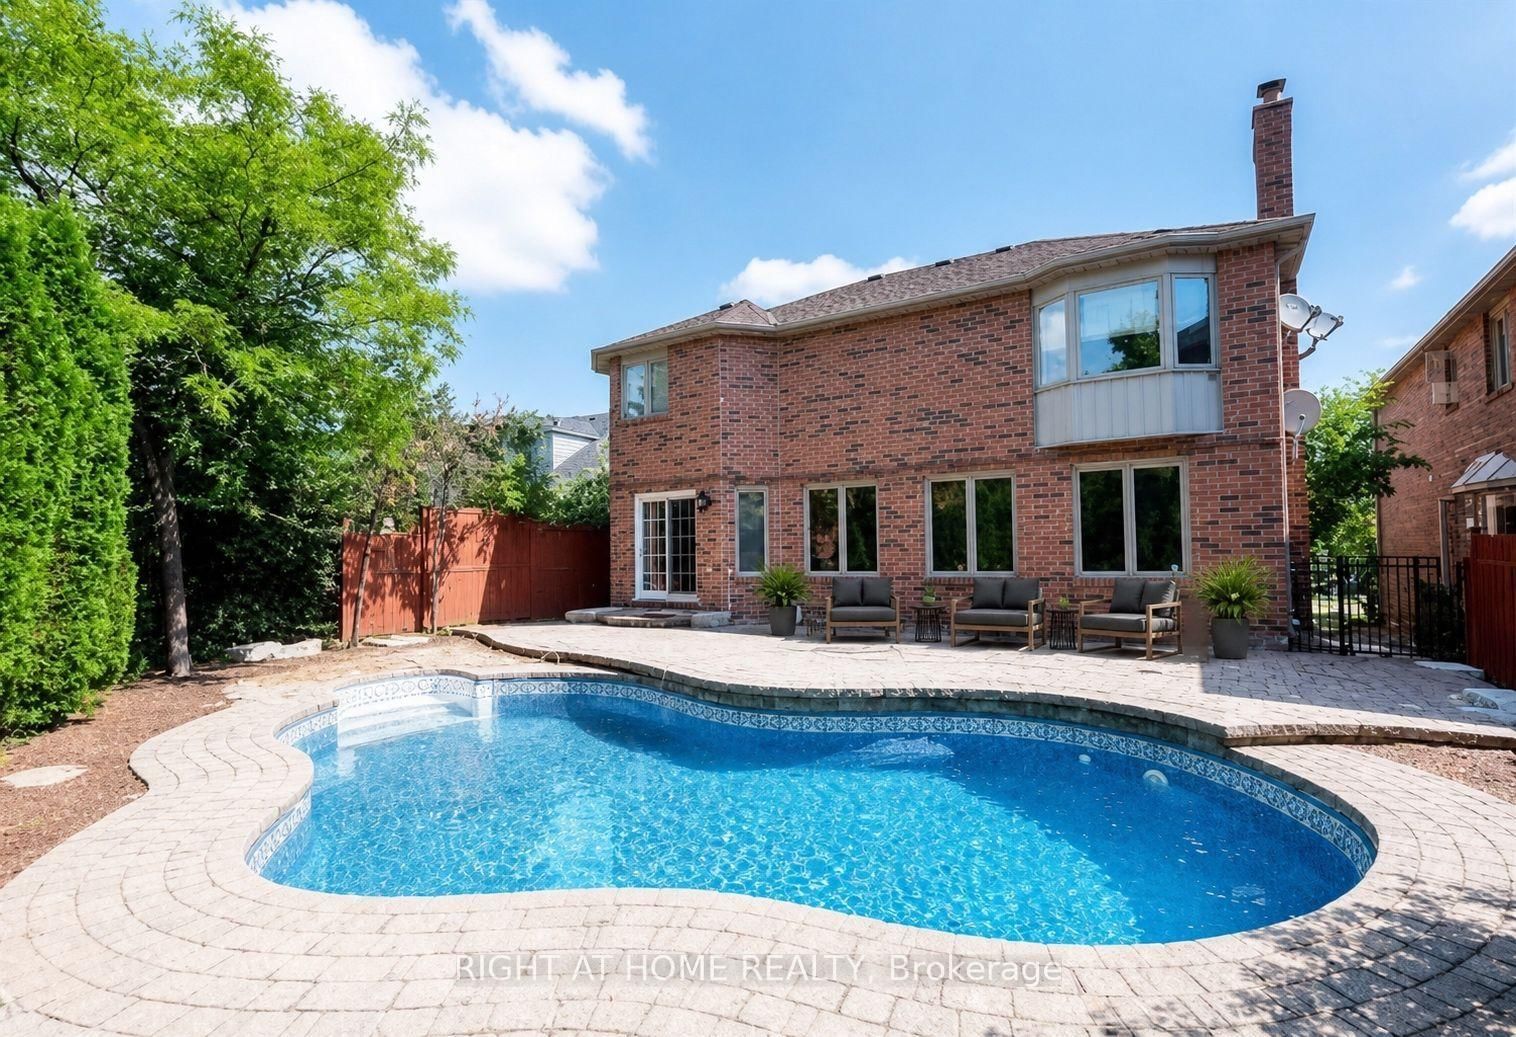
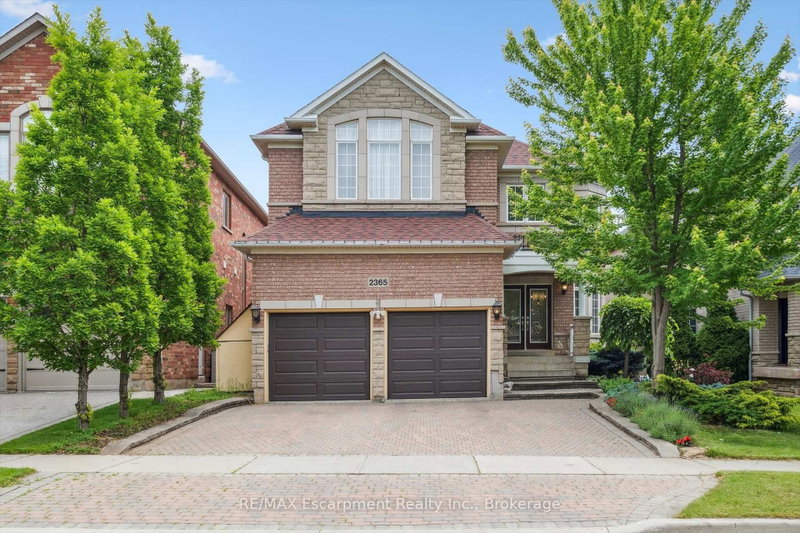
Beautifully updated 3,176 Sq. Ft. Home In Prestigious Joshua Creek! Ideally Located Close To Highways, Shopping, Parks And Some Of Oakville's Top-Rated Schools. This Spacious Home Features An In-Ground Pool In A Private Backyard With Stone Interlocking, Hardwood And Ceramic Flooring Throughout The Main And Second Levels, And A Functional Family-Friendly Layout. The Second Floor Offers 4 Bedrooms And 3 Bathrooms, Including A Generous Primary Bedroom With A 5-Piece Ensuite And Two Walk-In Closets. Main Floor Den And 3-Piece Bathroom Provide Added Flexibility For A Home Office Or Guest Space. Updated Kitchen Cabinetry, Updated Second-Floor Bathrooms And Mostly Newer Windows. Finished Basement With Separate Entrance Features 2 Bedrooms, Kitchen, Bathroom And A Large Recreation Room Wired For A Projector. Recent Painted Throughout. A Spacious And Versatile Home In One Of Oakville's Most Desirable Communities. Photos Have Been Virtually Staged. Available Oct 8 and onward.

WHAT'S YOUR HOME WORTH?

Click here to get an instant estimate and track its value over time.

  • Date Listed: Thursday, October 08, 2026
  • Listing Brokerage: Right At Home Realty - Disclaimer: The information contained in this listing has not been verified by Right At Home Realty and should be verified by the buyer.
  • City: Oakville

    More 4 bedrooms homes for lease in Oakville

  • Neighbourhood: Joshua Creek
  • Major Intersection: Joshua Creek/Bayshire Dr
  • Full Address: 1466 Bayshire Drive, Oakville, L6H 6E7, Canada, ON, Canada
  • Living Room: hardwood floor, Vaulted Ceiling, Bay Window
  • Family Room: hardwood floor, Pot Lights, Fireplace
  • Kitchen: Ceramic Floor, Breakfast Area, W/O To Pool
  • Amenities:
  • Taxes: $0.00 (null)
Living20 x 12 ft240 sq ft
Dining14 x 12 ft168 sq ft
Family24 x 14 ft336 sq ft
Den10 x 13 ft130 sq ft
Kitchen14 x 20 ft280 sq ft
Primary24 x 16 ft384 sq ft
2nd Br13 x 11 ft143 sq ft
3rd Br12 x 11 ft132 sq ft
4th Br12 x 11 ft132 sq ft
Rec49 x 12 ft588 sq ft
Br23 x 12 ft276 sq ft

Recently leased comparables in Joshua Creek

Similar homes for lease

WHAT'S YOUR HOME WORTH?

Click here to get an instant estimate and track its value over time.