By

CALL
TOUR PROPERTY
×

45 Parkside Drive in Brampton for sale

Asking price
$1,075,000
Estimate (Oct 08)
$1,064,260
MLS #:
W13879052
Type:
Detached, 2-Storey
Approx. SQFT:
1500-2000
Basement:
Finished, Sep Entrance
4+1 4+1
2 71.78 x 110.14 ft lot
PROPERTY HISTORY
SIGN IN REQUIRED
List Date List Price Last Status Sold Date Sold Price Days On Market
0000-00-00 $00000 Sld Jan 31, 2016 $560,000
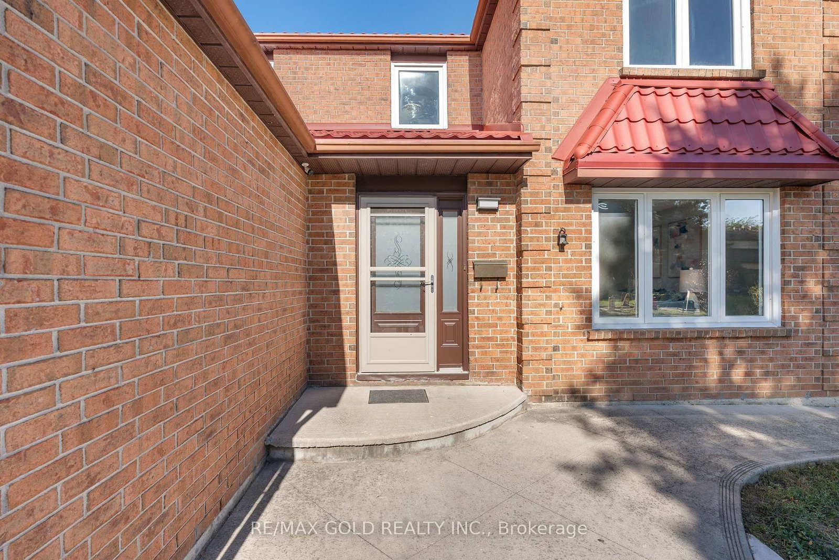
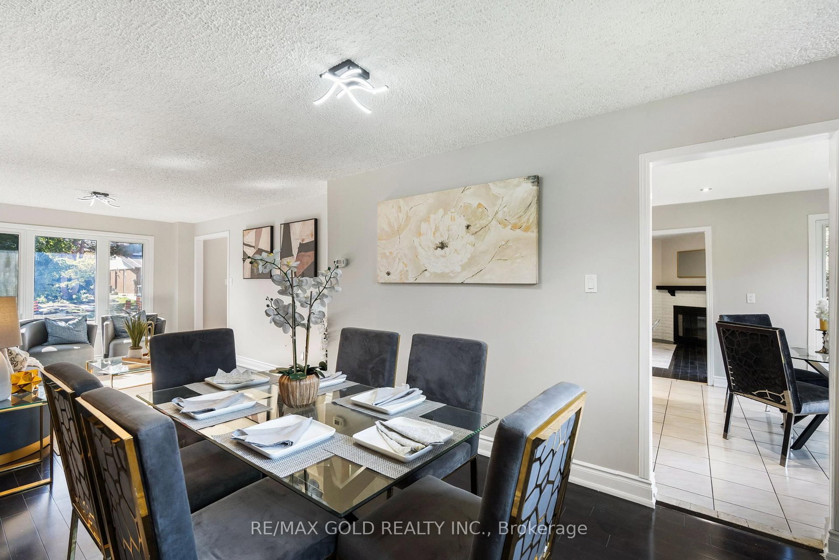
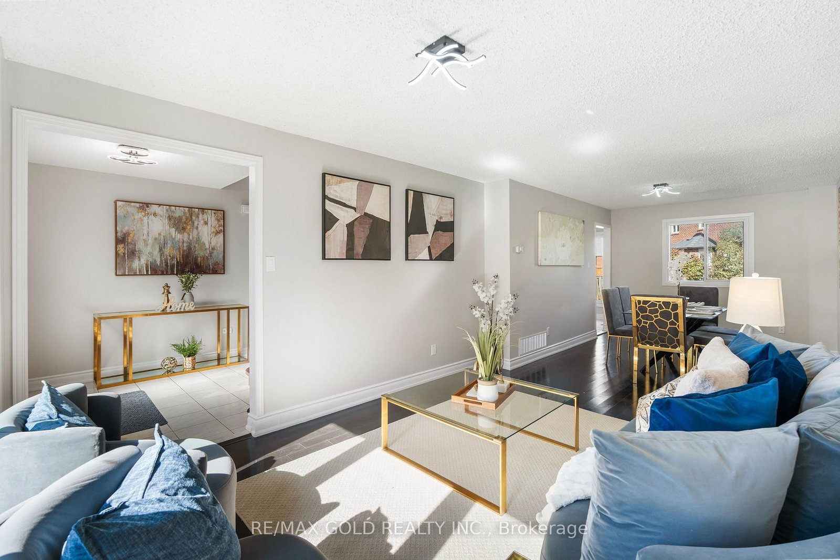
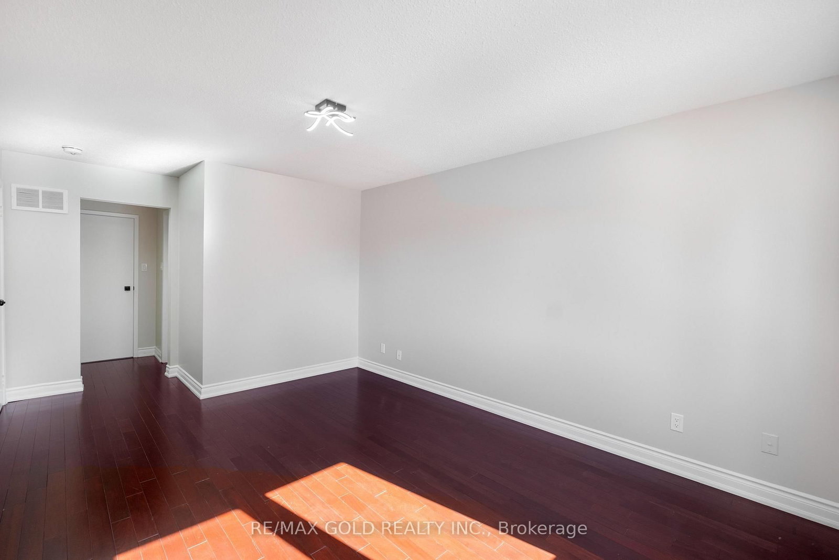
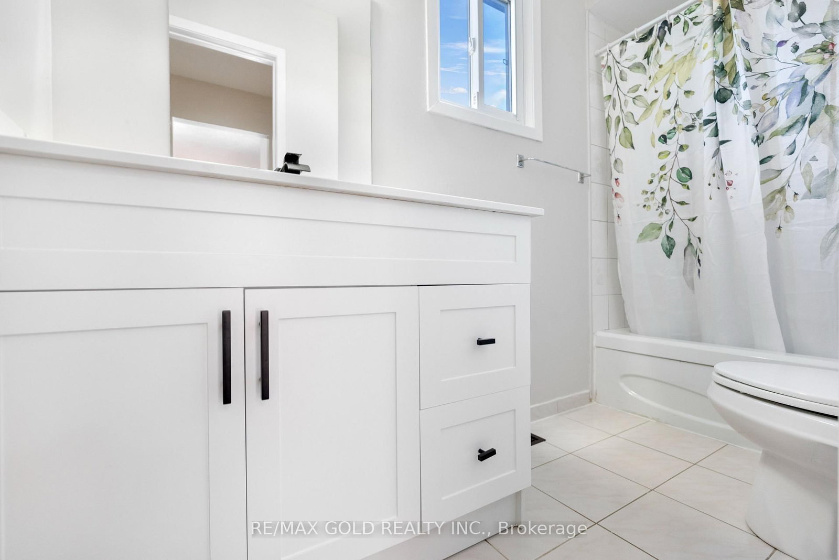
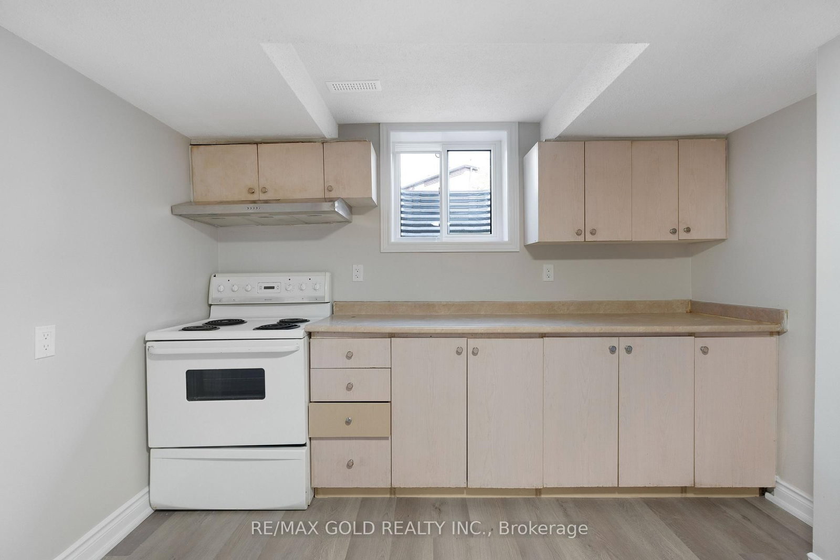
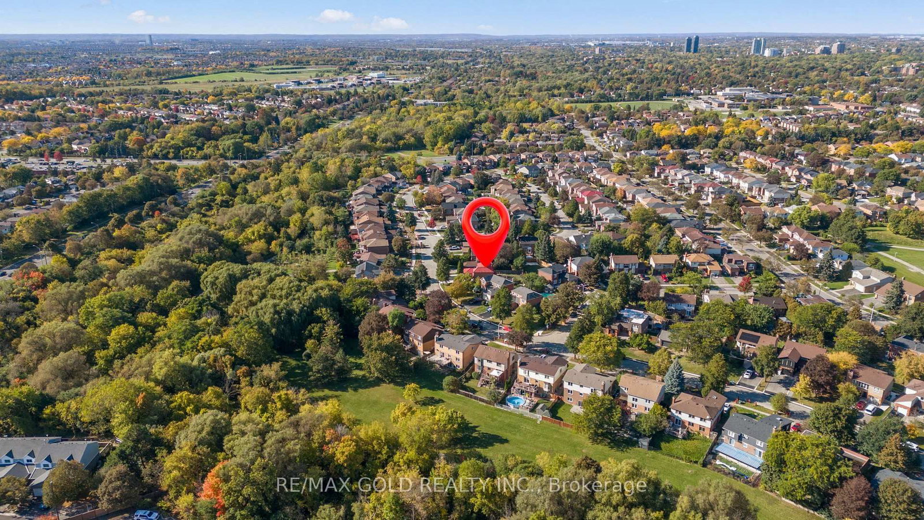
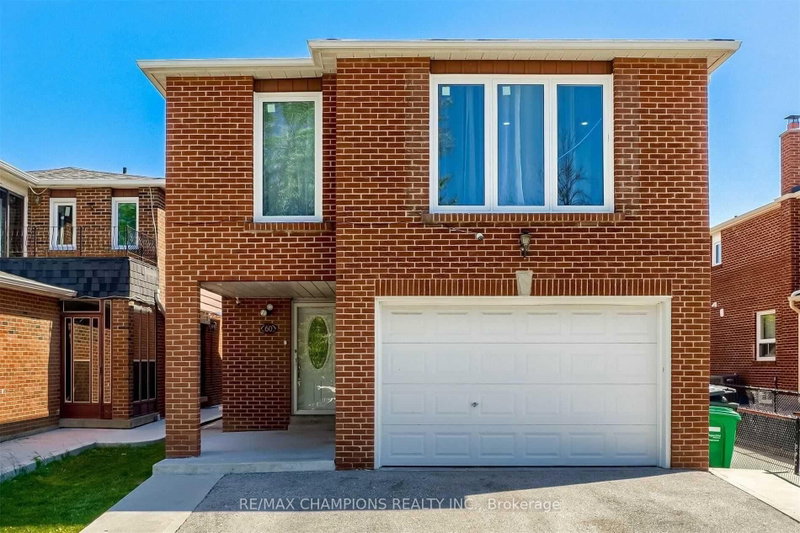
**PRIME BRAMPTON DETACHED HOME WITH LEGAL BASEMENT APARTMENT!** Welcome to this spacious 4+1 bedroom home in an established Brampton neighbourhood, offering a functional layout ideal for growing families or those seeking flexible living arrangements. The main level features 4 generously sized bedrooms and an upgraded kitchen with granite countertops and ample cabinetry. Additional highlights include updated windows, a paved driveway, a concrete front patio, and an updated metal roof. A major highlight is the fully finished, legally registered basement apartment, featuring a separate entrance, separate laundry, 1 bedroom, and a spacious library/den comparable in size to the bedroom. Conveniently located within walking distance to Sheridan College, local schools, parks, shopping plazas, and public transit. A fantastic opportunity for families or buyers seeking additional living space and potential rental income!

WHAT'S YOUR HOME WORTH?

Click here to get an instant estimate and track its value over time.

  • Date Listed: Thursday, October 08, 2026
  • Listing Brokerage: Re/Max Gold Realty Inc. - Disclaimer: The information contained in this listing has not been verified by Re/Max Gold Realty Inc. and should be verified by the buyer.

  • City: Brampton

    More 4 bedrooms homes for sale in Brampton

  • Neighbourhood: Brampton South
  • Major Intersection: Steeles/Mcmurchy
  • Full Address: 45 Parkside Drive, Brampton, L6Y 2H1, Canada, ON, Canada
  • Living Room: Hardwood Floor
  • Kitchen: Combined W/Br, Granite Counter
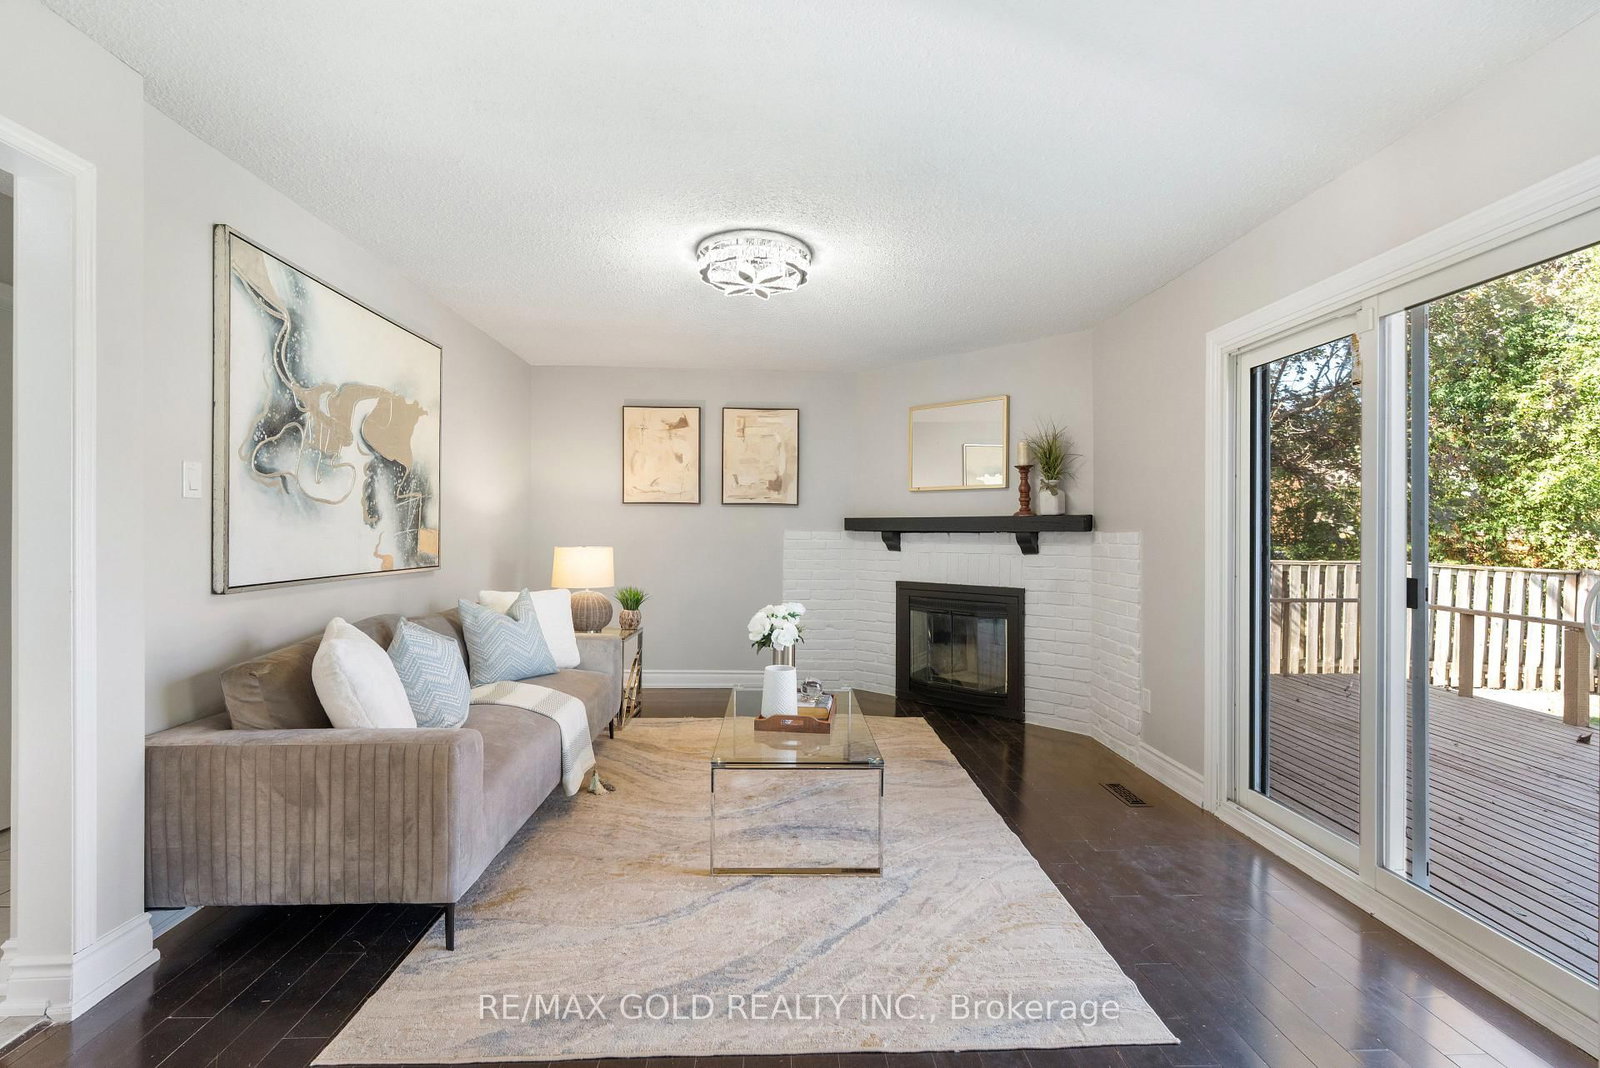
  • Family Room: hardwood floor, W/O To Patio
  • Kitchen:
  • Amenities:
  • Taxes: $7,081.61 (2026)
Living27 x 11 ft297 sq ft
Dining27 x 11 ft297 sq ft
Kitchen17 x 11 ft187 sq ft
Breakfast17 x 11 ft187 sq ft
Family15 x 12 ft180 sq ft
Primary19 x 11 ft209 sq ft
2nd Br12 x 9 ft108 sq ft
3rd Br11 x 9 ft99 sq ft
4th Br10 x 9 ft90 sq ft
Kitchen11 x 10 ft110 sq ft
Great Rm21 x 12 ft252 sq ft
Br14 x 11 ft154 sq ft
Den13 x 11 ft143 sq ft

Recently sold comparables in Brampton South

Similar homes for sale

WHAT'S YOUR HOME WORTH?

Click here to get an instant estimate and track its value over time.