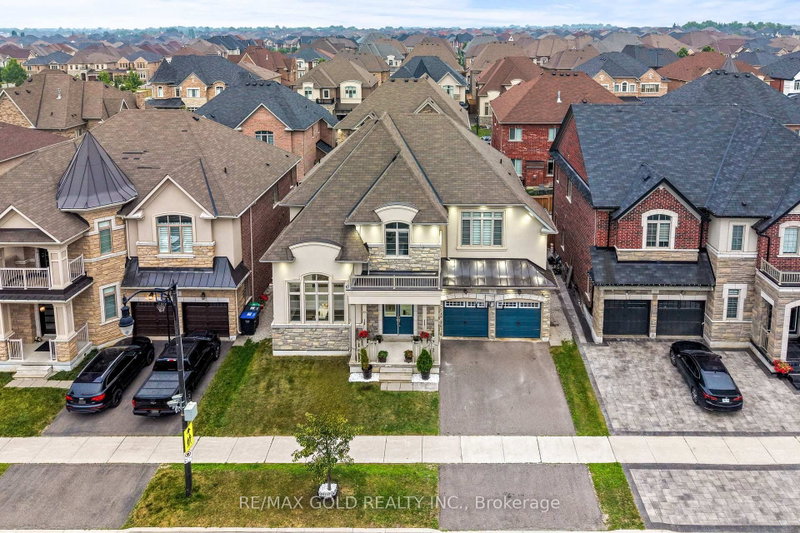
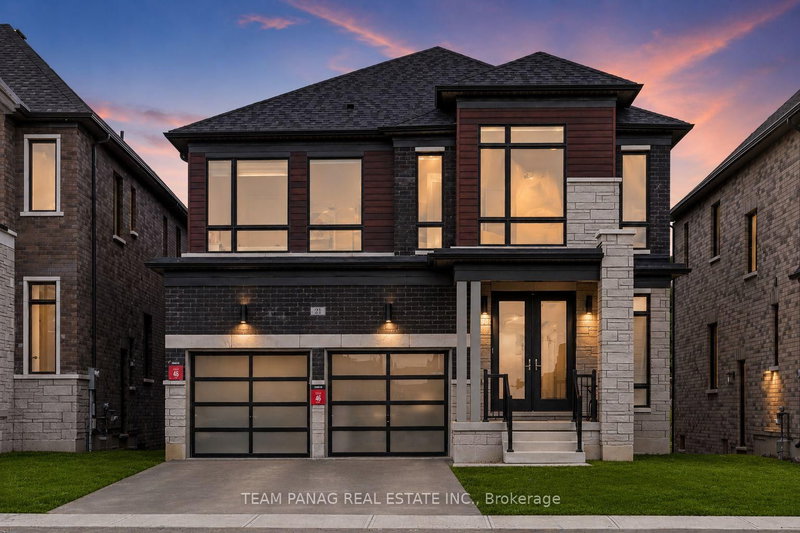
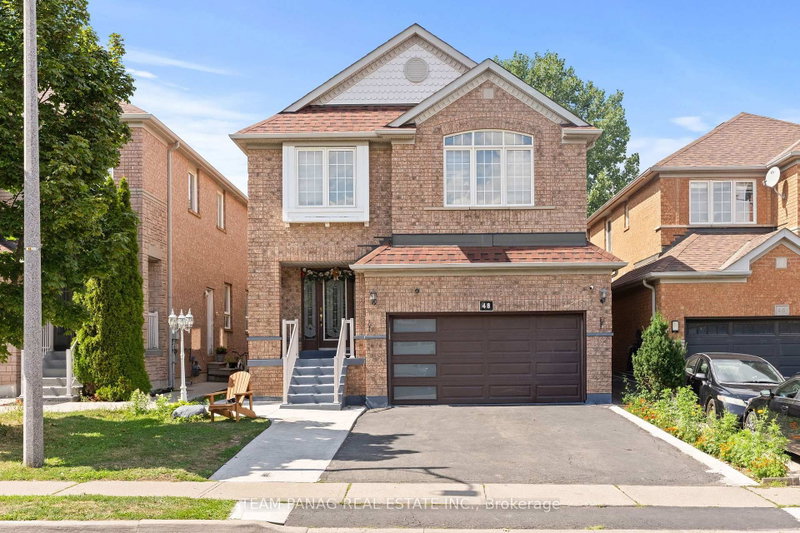
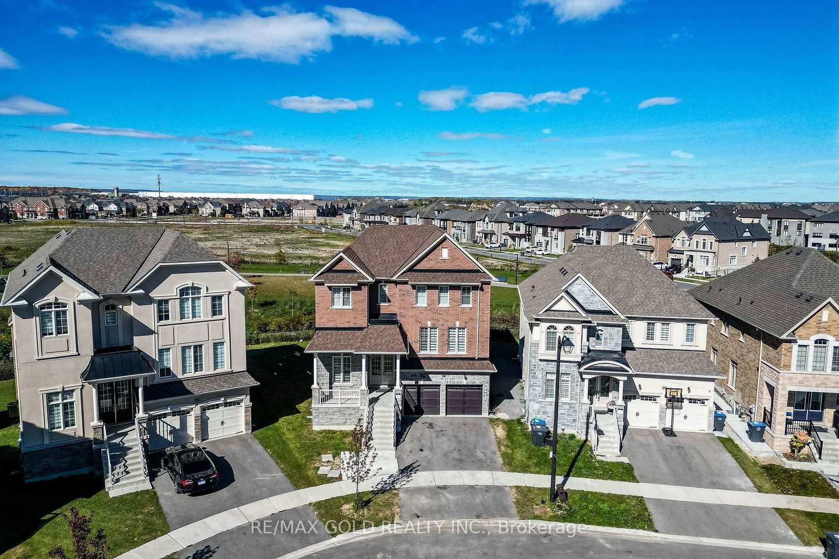
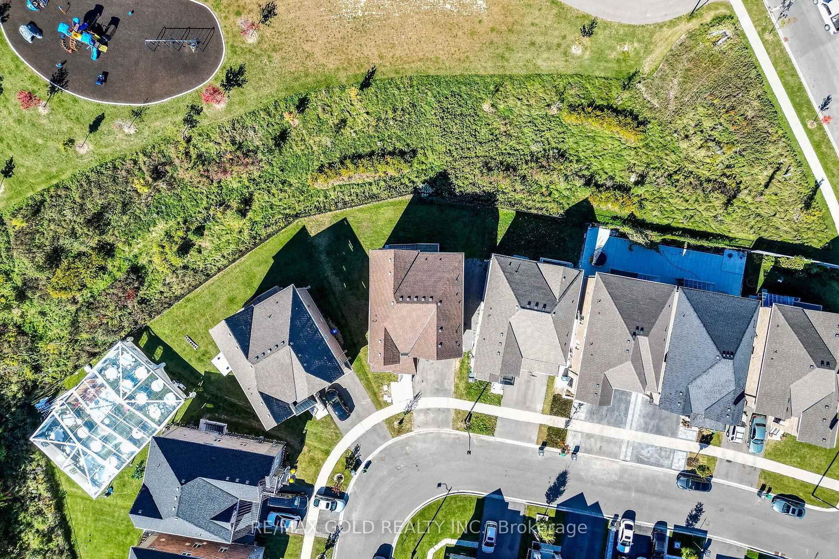
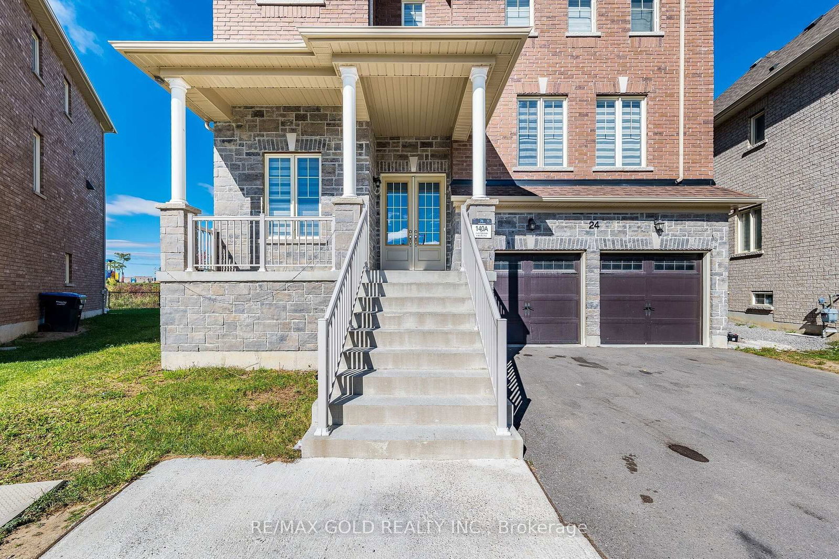
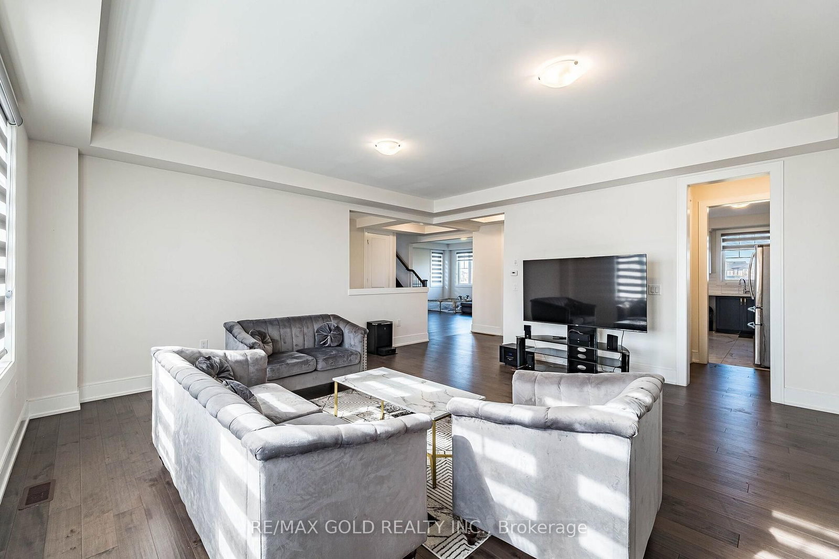
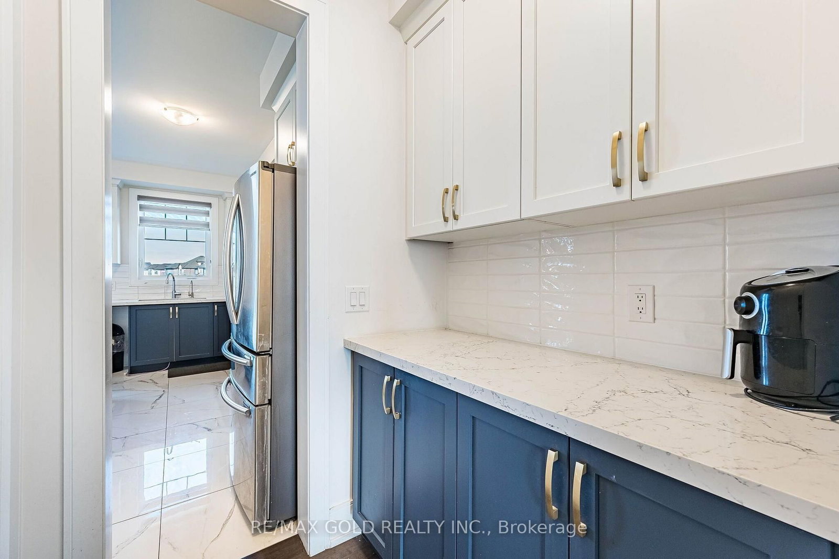
Welcome to this stunning Detached Home with Walkout 1-bedroom basement built by Builder in the highly sought-after Sandringham-Wellington North community! Built in 2023 and situated on a premium pie-shaped lot, Backing on to Park. This beautifully maintained 2-storey home offers approximately 3227 S/f above grade with a spacious and functional layout ideal for growing families. The main floor features: Den/Office, living, dining, and a Cozy family Room With Fireplace, hardwood flooring throughout and a bright breakfast area with walkout to the Deck. The upgraded kitchen includes stainless steel appliances and quartz counters. The second level features 4 generously sized bedrooms, each with access to ensuite bathrooms, including a primary bedroom with walk-in closet and 5-piece ensuite. Additional highlights 2-car garage ,and 4 total parking spaces. Conveniently located near Hwy 410, schools, parks, public transit, shopping, hospital, golf, and recreation/community centers. A true turnkey home in a rapidly growing community that checks all the boxes!
Listing Brokerage: Re/Max Gold Realty Inc. - Disclaimer: The information contained in this listing has not been verified by Re/Max Gold Realty Inc. and should be verified by the buyer.
Schedule a private showing of this property with an experienced member of our team.
Sandringham-Wellington North GUIDE
Want to know more about Sandringham-Wellington North?
Check out our Neighbourhood Guide and learn more about the schools, parks and people in this neighbourhood.





 Share
Share








 4+1
4+1 4+1
4+1 2
2 45 x 90 ft lot