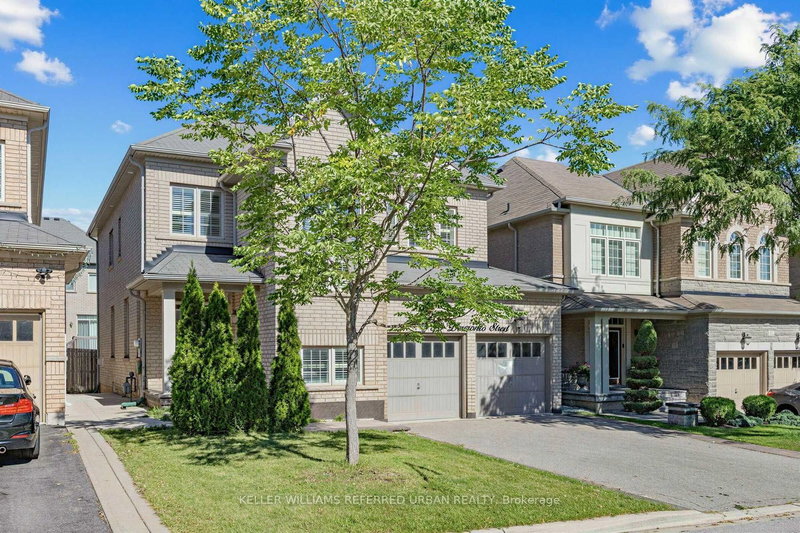
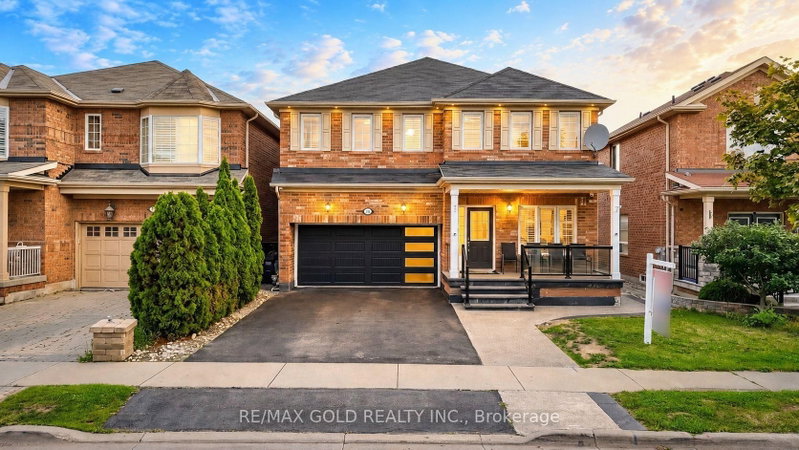
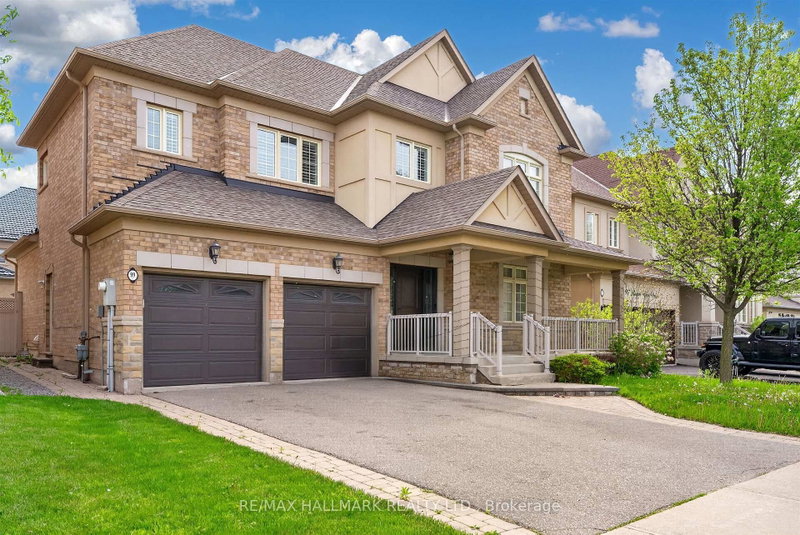
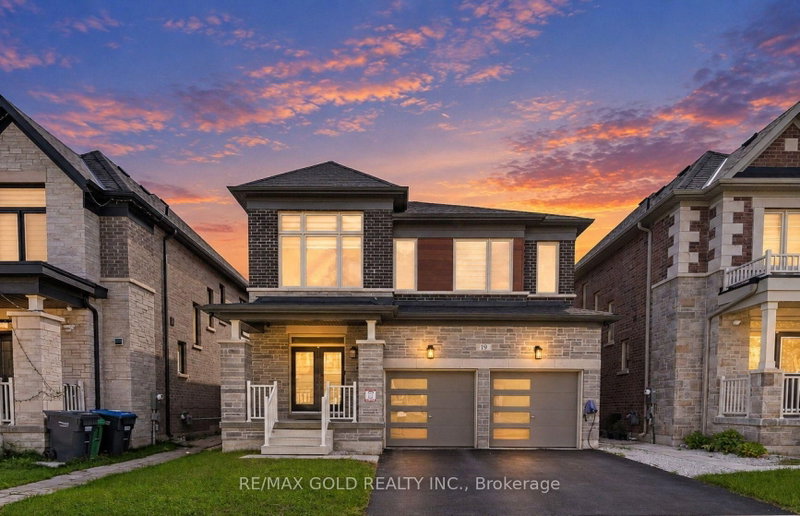
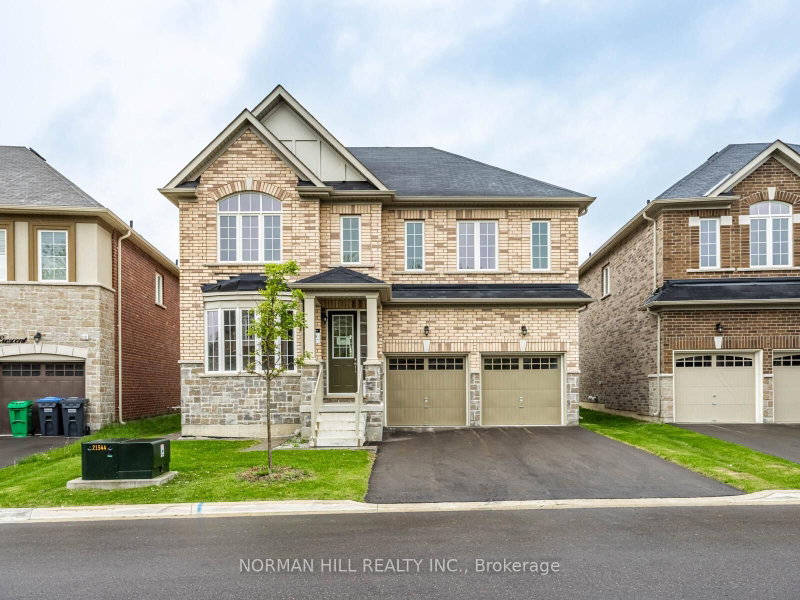
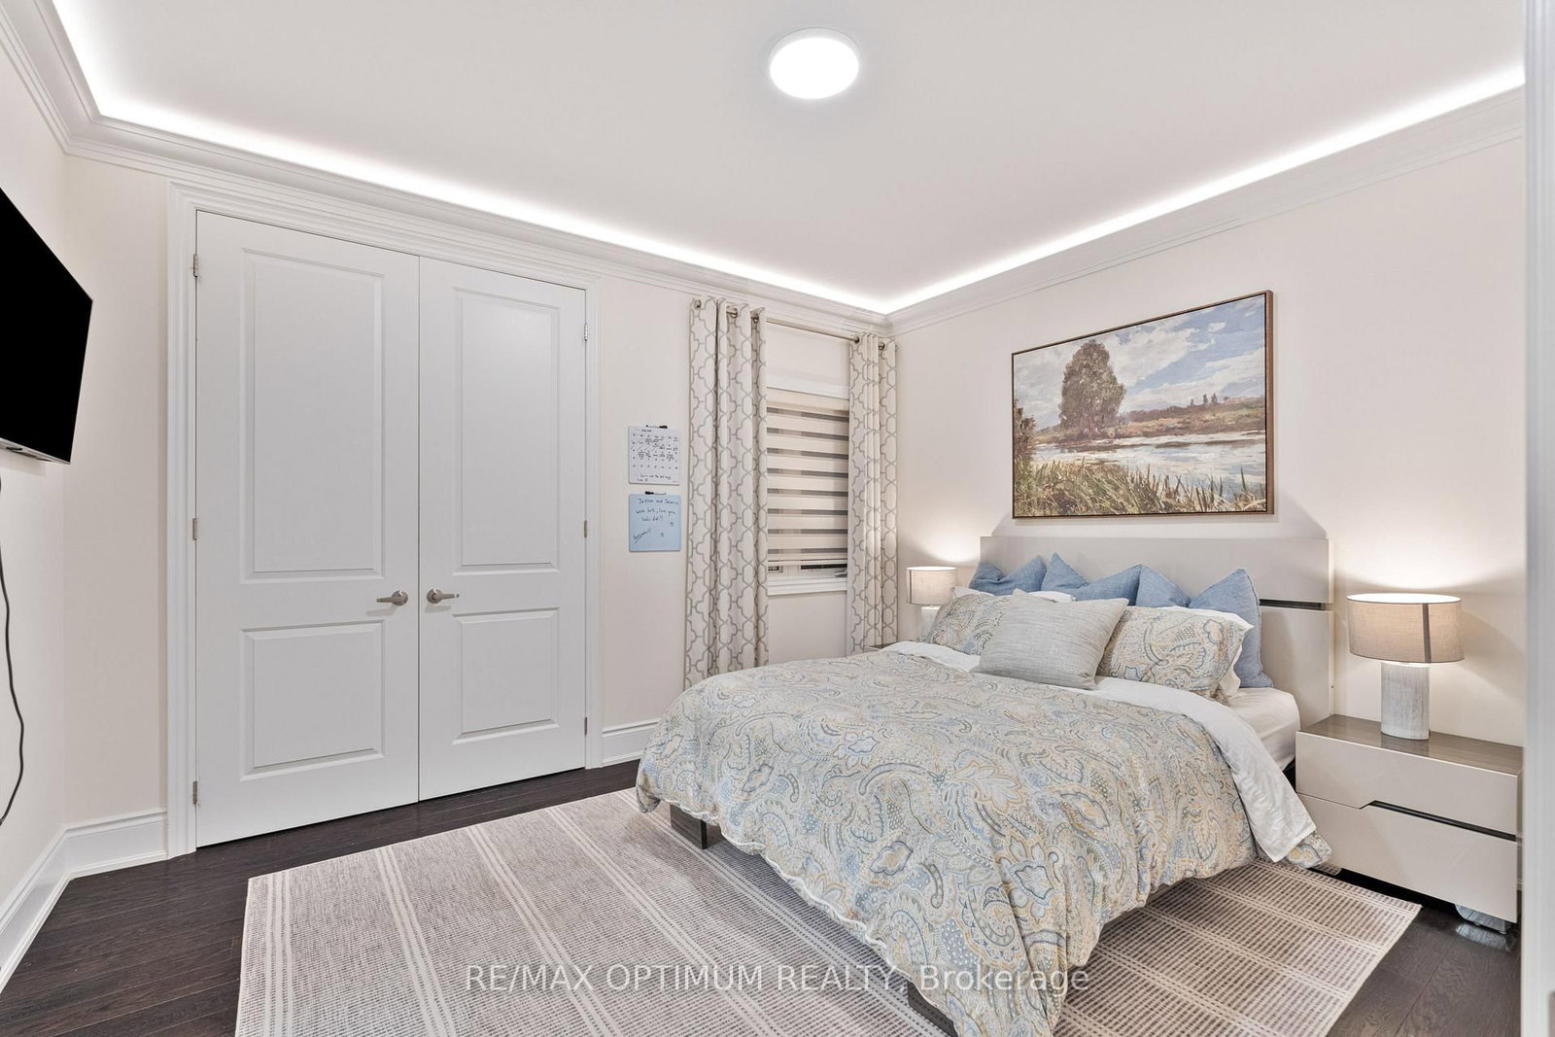
Welcome to 3 Midmorning Road, Brampton! This impressive detached two-storey home is an excellent choice for growing families. It features four spacious bedrooms, each with its own private ensuite. The main floor offers separate living and family rooms, a spacious kitchen, and elegant waffle ceilings-providing plenty of space for entertaining and everyday living.Situated on a desirable pie-shaped lot, the property features a large backyard with exceptional outdoor space for family gatherings and relaxation. Located in one of Brampton's most sought-after neighbourhoods, the home is conveniently close to schools, parks, shopping, grocery stores, restaurants, public transit, and everyday amenities.Easy access to Mississauga Road and other major routes makes commuting throughout Brampton and the GTA convenient. Additional highlights include a functional, family-friendly layout and a front entrance facing northwest.
Listing Brokerage: Re/Max Optimum Realty - Disclaimer: The information contained in this listing has not been verified by Re/Max Optimum Realty and should be verified by the buyer.





 Share
Share




 4
4 4
4 2
2 36.12 x 105.23 ft lot