By

CALL
TOUR PROPERTY
×

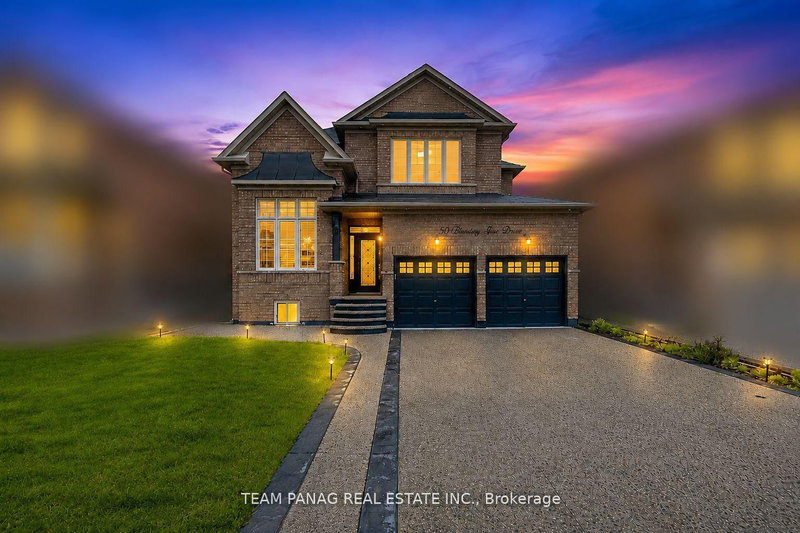
54 Blazing Star Drive in Brampton for sale

Asking price
$999,900
Estimate (Oct 01)
$1,021,115
MLS #:
W13851400
Type:
Detached, 2-Storey
Approx. SQFT:
2500-3000
Basement:
Sep Entrance, Finished
4+2 4+2
2 41.01 x 85.3 ft lot
PROPERTY HISTORY
SIGN IN REQUIRED
List Date List Price Last Status Sold Date Sold Price Days On Market
0000-00-00 $00000 Ter N/A N/A N/A
0000-00-00 $00000 Sus N/A N/A N/A
0000-00-00 $00000 Lsd Feb 06, 2021 $2,600
0000-00-00 $00000 Sld Nov 21, 2019 $900,500
0000-00-00 $00000 Ter N/A N/A N/A
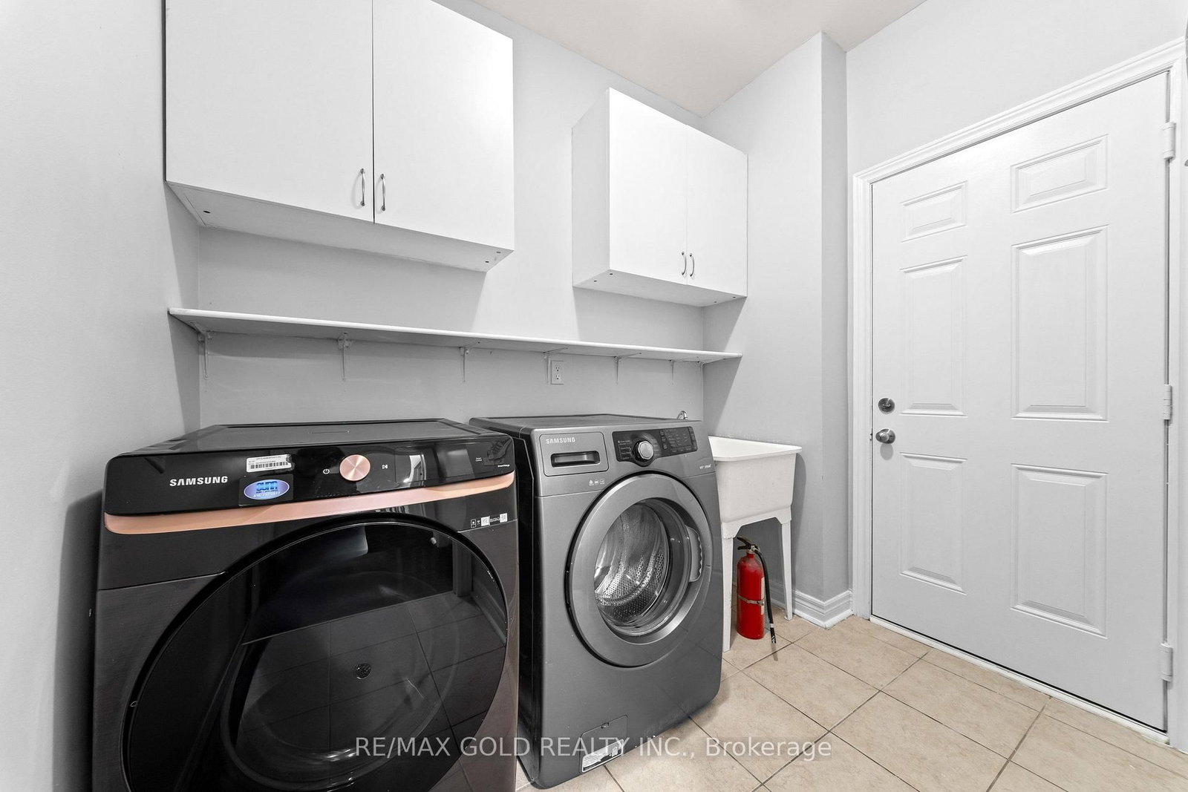
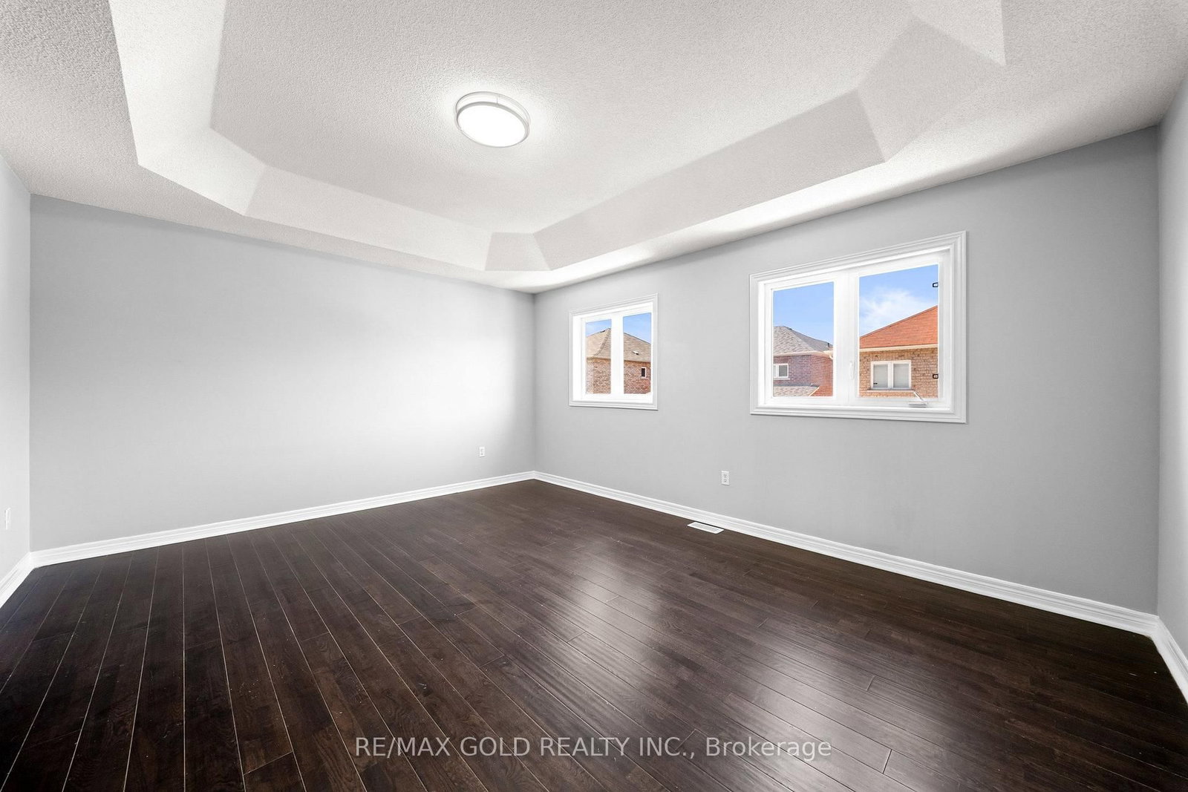
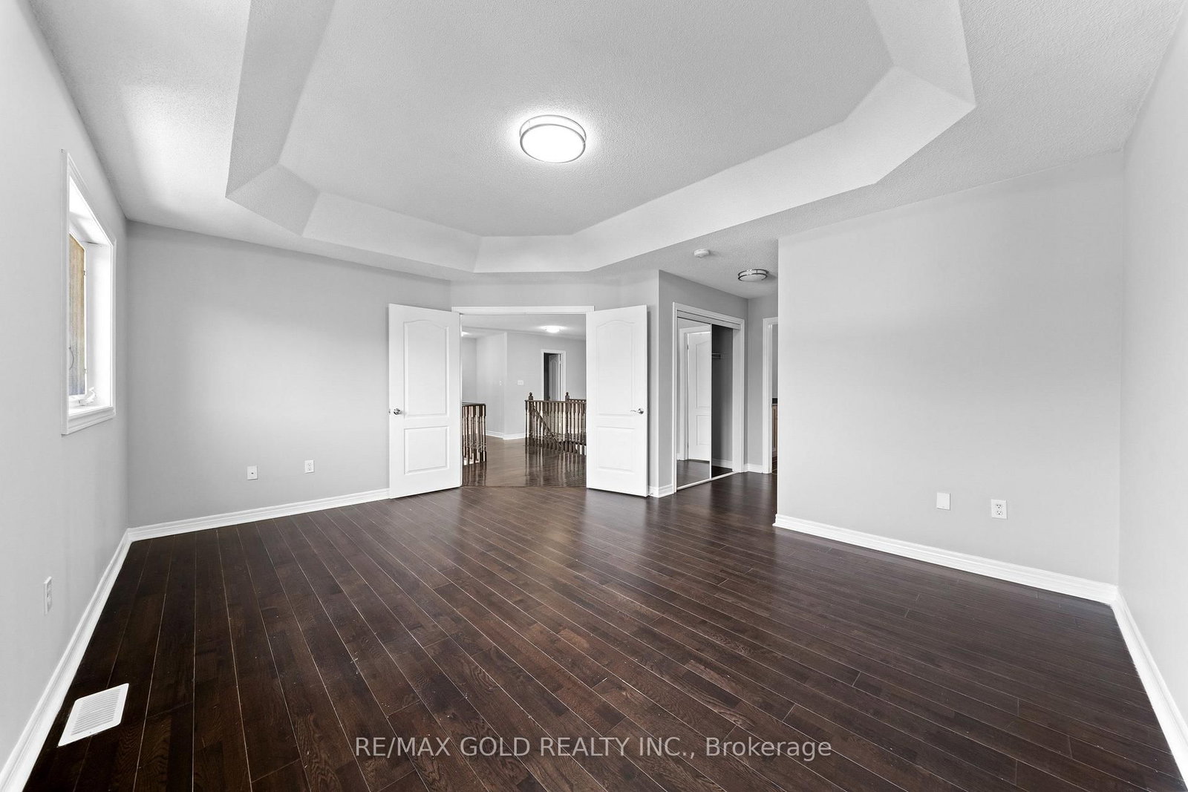
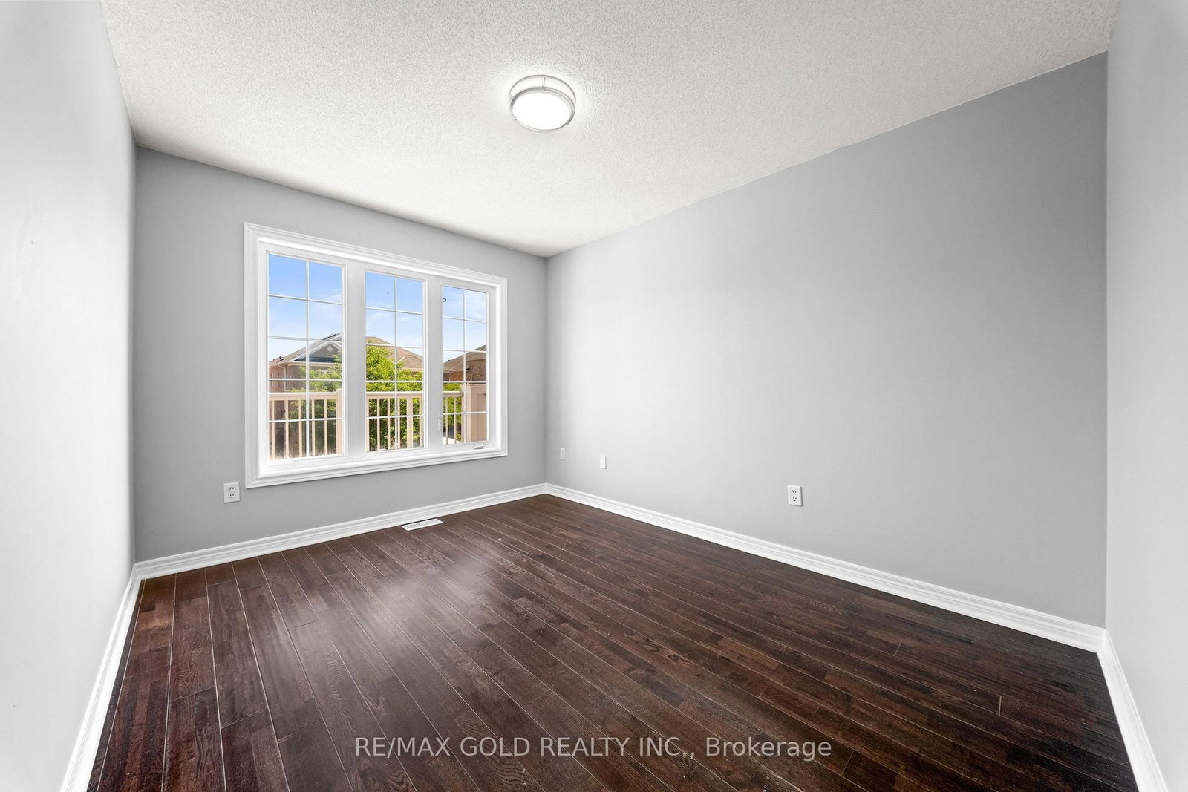
LEGAL BASEMENT . Well-maintained, freshly painted 4-bedroom detached home featuring a legal 2-bedroom finished basement with separate entrance, offering excellent additional living space and income potential. The main floor boasts separate living and dining rooms, 9-ft ceilings, and a spacious open-to-above family room with a gas fireplace and convenient garage-to-home access. The upgraded maple kitchen showcases granite countertops and stainless steel appliances, complemented by four principal-sized bedrooms and two separate laundry areas, one for the main home and one for the basement. Enjoy ample parking with a 2-car garage and 4-car driveway. Situated within walking distance to schools, parks, bus stops, and a plaza, this is the ideal family home in a high-demand location with excellent income potential from the finished basement

WHAT'S YOUR HOME WORTH?

Click here to get an instant estimate and track its value over time.
  • Date Listed: Thursday, October 01, 2026
  • Listing Brokerage: Re/Max Gold Realty Inc. - Disclaimer: The information contained in this listing has not been verified by Re/Max Gold Realty Inc. and should be verified by the buyer.
  • City: Brampton

    More 4 bedrooms homes for sale in Brampton

  • Neighbourhood: Sandringham-Wellington
  • Major Intersection: Sunny Meadow/ Father Tobin
  • Full Address: 54 Blazing Star Drive, Brampton, L6R 3E7, Canada, ON, Canada
  • Kitchen: Ceramic Floor, Stainless Steel Appl
  • Living Room: hardwood floor, Combined W/Dining, Large Window
  • Family Room: hardwood floor, Fireplace
  • Amenities:
  • Taxes: $8,128.00 (2025)
2nd Br11 x 10 ft110 sq ft
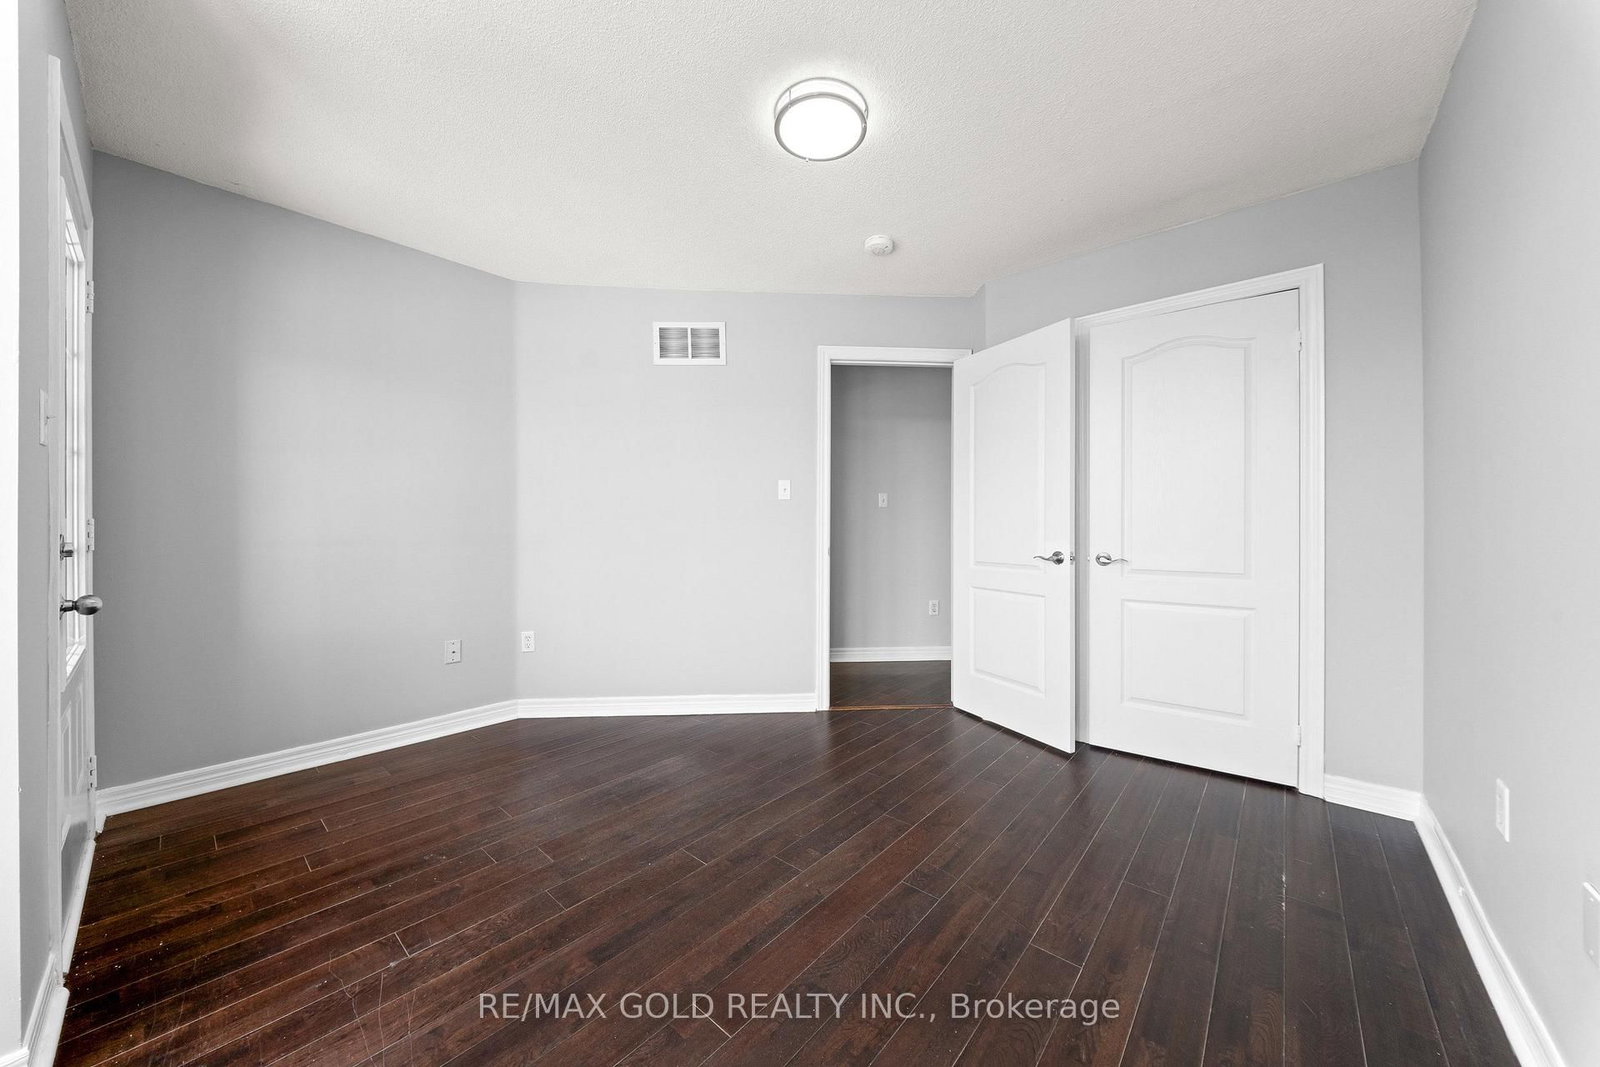
Primary17 x 13 ft221 sq ft
Kitchen7 x 10 ft70 sq ft
3rd Br12 x 12 ft144 sq ft
Living11 x 11 ft121 sq ft
Loft5 x 6 ft30 sq ft
Family16 x 12 ft192 sq ft
Breakfast16 x 10 ft160 sq ft
Dining11 x 11 ft121 sq ft
4th Br10 x 11 ft110 sq ft
  • Sunday - October 04 1:00 - 4:00 PM
  • Saturday - October 03 1:00 - 4:00 PM

Recently sold comparables in Sandringham-Wellington

Similar homes for sale

WHAT'S YOUR HOME WORTH?

Click here to get an instant estimate and track its value over time.