Local real estate rules require that you sign in to view sold property information.
| List Date | List Price | Last Status | Sold Date | Sold Price | Days On Market |
|---|---|---|---|---|---|
| 0000-00-00 | $00000 | Ter | N/A | N/A | N/A |
| 0000-00-00 | $00000 | Ter | N/A | N/A | N/A |
| 0000-00-00 | $00000 | Ter | N/A | N/A | N/A |
| 0000-00-00 | $00000 | Ter | N/A | N/A | N/A |
Listed by Coldwell Banker Select Real Estate.
29 Autumn Oak Court is a Detached, 2-Storey and is currently for Sale @ $935,000. Taxes in 2025 were $5,603.25.
More homes for sale under 900k in Caledon
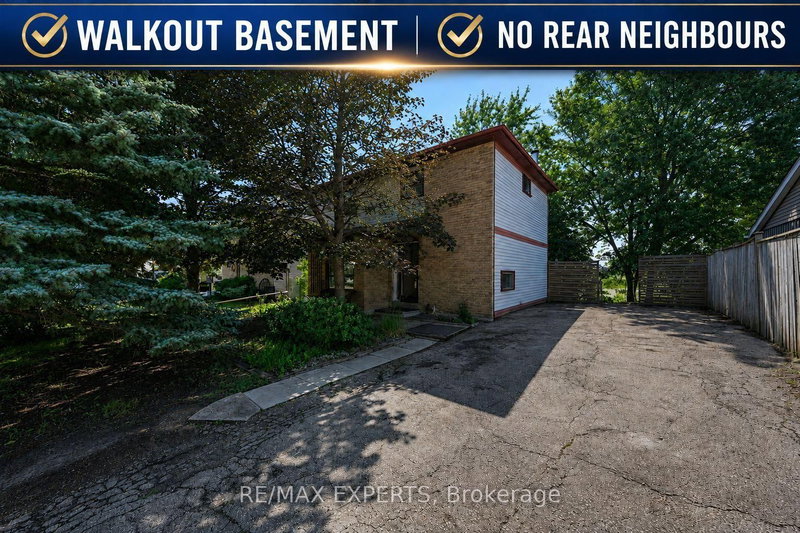
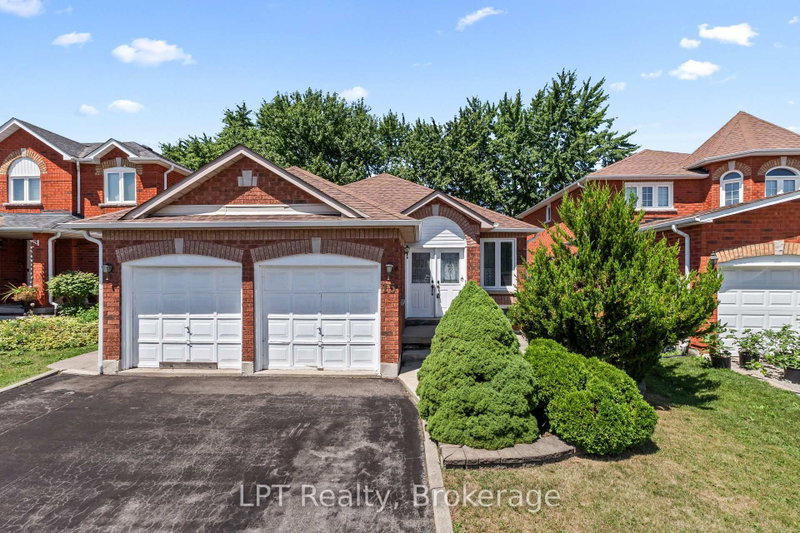
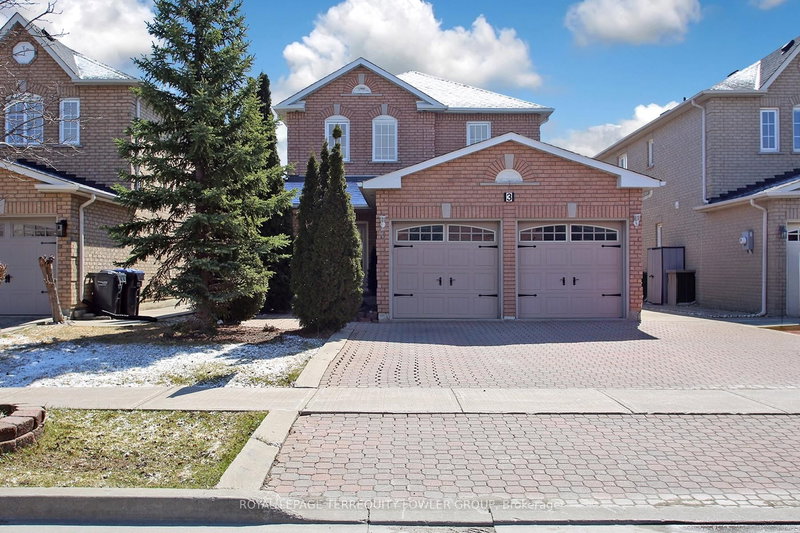
Welcome to 29 Autumn Oak Court, nestled on a quiet, family-friendly court in Bolton's prestigious South Hill-one of the community's most sought-after and established neighbourhoods. The 2-Storey on 29 Autumn Oak Court has 3 bedrooms, 4 bathrooms, and is located on a 136.35 x 34.61 ft lot in the community of Bolton East . This beautifully maintained detached home with a double-car garage offers 3 spacious bedrooms, 4 bathrooms, and exceptional living space designed for today's family.The sidewalk-free driveway provides ample parking, while the inviting covered front porch is the perfect place to enjoy your morning coffee. Inside, you'll find a bright and functional layout that seamlessly blends comfort and style. The spacious eat-in kitchen serves as the heart of the home, featuring a walkout to the backyard-ideal for summer barbecues, outdoor dining, and entertaining family and friends. The welcoming family room is anchored by a cozy gas fireplace, creating the perfect space to relax and unwind.Upstairs, all three bedrooms are generously sized with large closets. The oversized primary suite offers a private retreat complete with abundant natural light, a walk-in closet, and a 4-piece ensuite.The professionally finished basement adds incredible versatility with a full kitchen, full bathroom, stunning custom wood cabinetry, and a cold cellar for additional storage. Whether you're accommodating extended family, creating an in-law suite, or looking for the ultimate recreation space, this level offers endless possibilities.Additional highlights include main-floor laundry with convenient garage access, plenty of storage throughout, and a thoughtfully designed floor plan that maximizes functionality.Ideally located close to parks, top-rated schools, recreation, shopping, and all local amenities, this exceptional South Hill home combines comfort, space, and an unbeatable court location. A rare opportunity to own a move-in ready family home in one of Bolton's most desirable neighbourhoods.
All Appliances: Main Floor- Whirlpool Fridge & Stove, Dishwasher, Hood Fan, Dryer. Basement- Whirlpool Fridge, Allure Hood fan, Water Softener (As Is), Basement Coffee Table and Bar Stools, Central Vacuum & attachments (carry hose, powerhead, wand crevice tool, floor tool and dusting brush, hose hanger, upholstery tool), Gas Furnace, Central Air Conditioning, Garage Door Opener & 1 Remote, Garden Shed, All Electrical Light Fixtures. All Window Coverings (excluding curtains & rods). Garage Door and copping as is. Cabinets in Garage Excluded. All Appliances in As-Is Condition.
The address 29 Autumn Oak Court was listed for sale (MLS# W13616048) on Wednesday, July 29, 2026.




 Share
Share


 3
3 3
3 2
2 34.61 x 136.35 ft lot