By

Sign In
Sign In to view listing's details
×

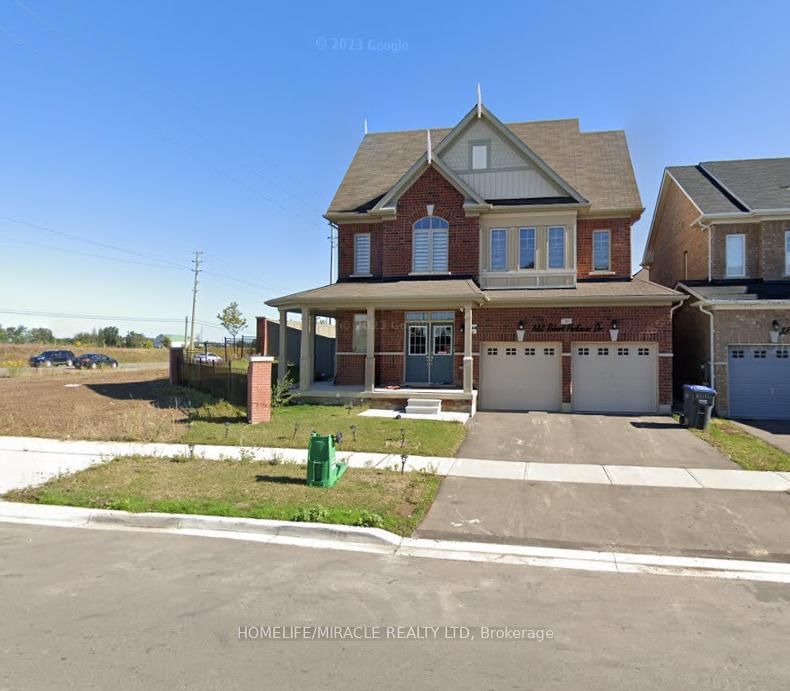
Upper-82 Enford Crescent in Brampton has been leased

MLS #:
W13749064
Type:
Detached, 2-Storey
Approx. SQFT:
1500-2000
4 4
1 30 x 88 ft lot
PROPERTY HISTORY
List Date List Price Last Status Sold Date Sold Price Days On Market
0000-00-00 $00000 Exp N/A N/A N/A
0000-00-00 $00000 Lsd Jun 20, 2020 $2,500
0000-00-00 $00000 Sus N/A N/A N/A
0000-00-00 $00000 Lsd Aug 07, 2018 $2,050
(((Upper Only))) 4 Bdrm Detached In Brampton's Most Desirable Neighbourhood. W/9 Ft Ceilings & Hardwood Floors Throughout Main Floor. Open Concept Living/Dining Combined. Modern Chef's Kitchen W/ Extended Taller Upper Cabinets Along W/ Centre Island, Mosaic Backsplash, Quartz Countertop & Ss Appliances. Breakfast Area With W/O To Backyard. Upgraded Oak Wood Stairs. Master Bdrm W/4 Pc Ensuite & W/I Closet. Good Size Bdrms. Tenant Needs To Pay 70% Of Utilities.

WHAT'S YOUR HOME WORTH?

Click here to get an instant estimate and track its value over time.

  • Date Listed: Saturday, September 05, 2026
  • Listing Brokerage: Re/Max Gold Realty Inc. - Disclaimer: The information contained in this listing has not been verified by Re/Max Gold Realty Inc. and should be verified by the buyer.

  • City: Brampton

    More 4 bedrooms homes for lease in Brampton

  • Neighbourhood: Northwest Brampton
  • Major Intersection: Creditview/Wanless
  • Full Address: Upper-82 Enford Crescent, Brampton, L7A 4C8, Canada, ON, Canada
  • Living Room: hardwood floor, Combined W/Dining, Window
  • Kitchen: Ceramic Floor, Breakfast Area, W/O To Garden
  • Amenities:
  • Taxes: $0.00 (null)

Similar homes for lease