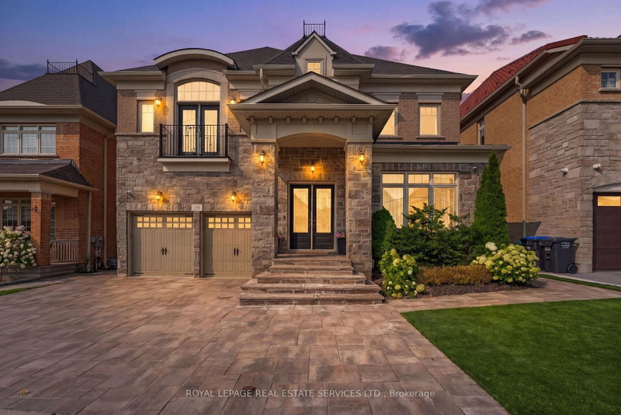
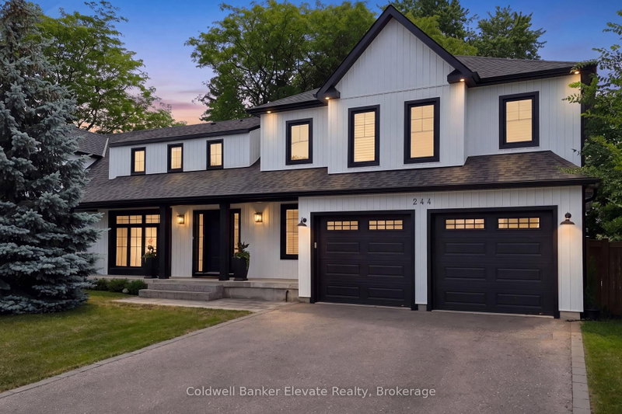
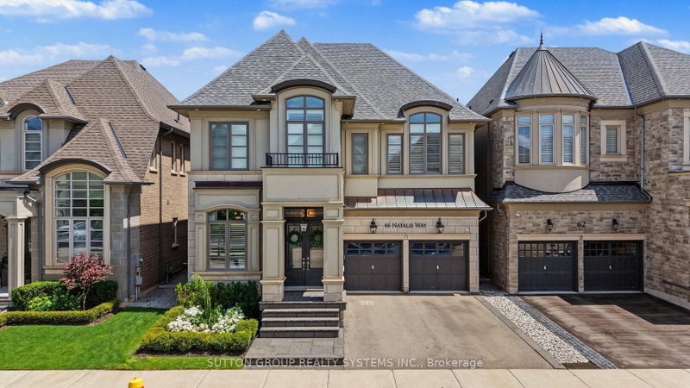
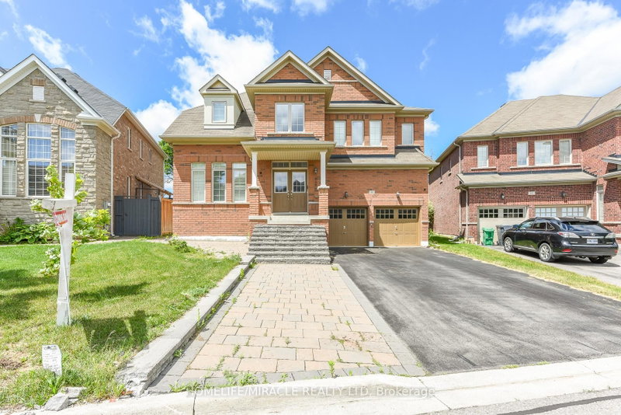
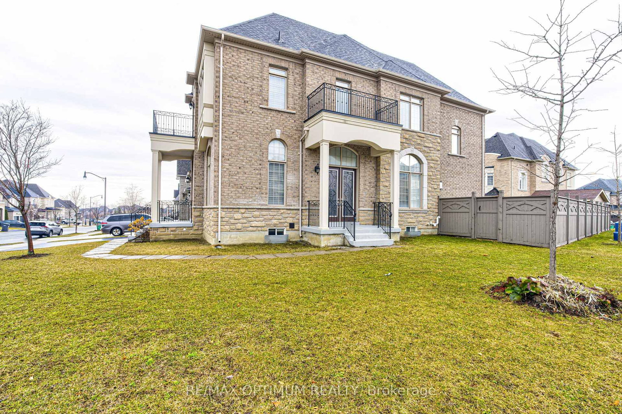
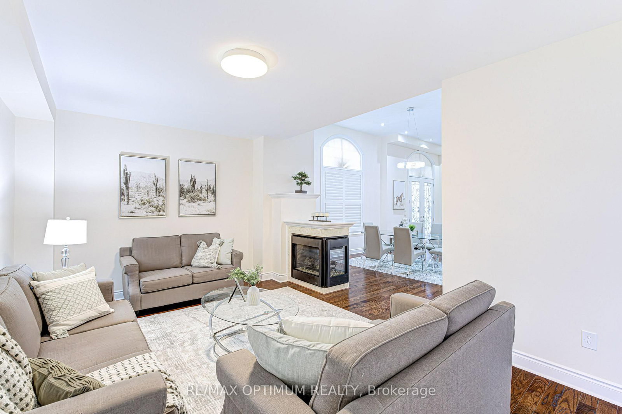
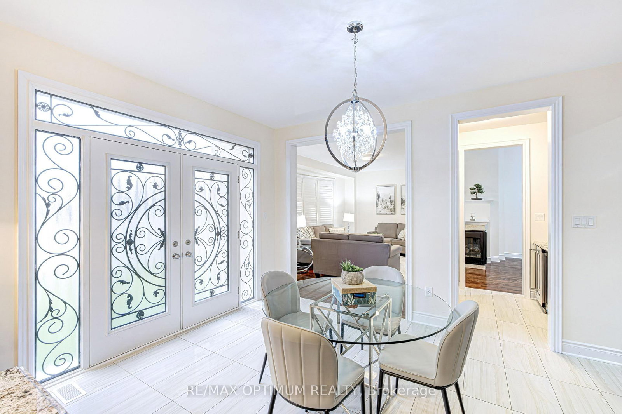
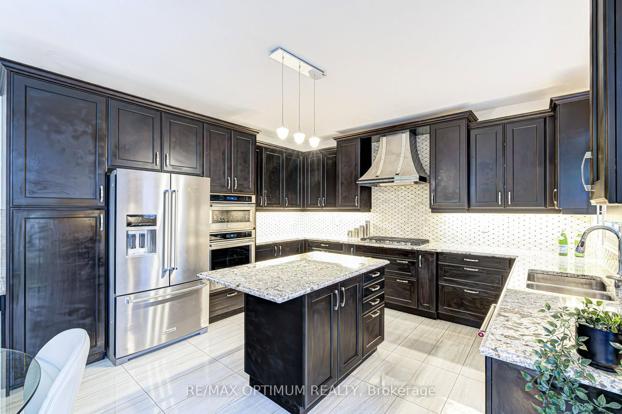
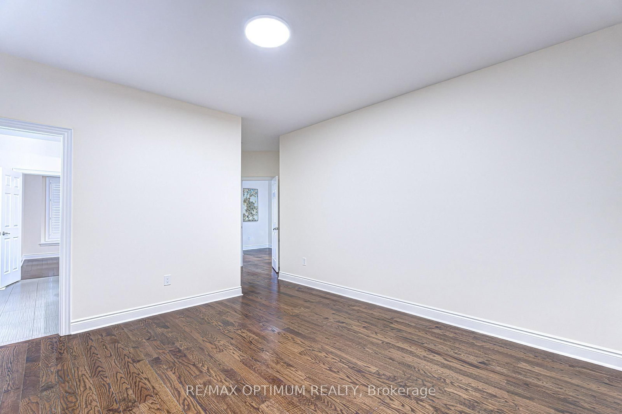
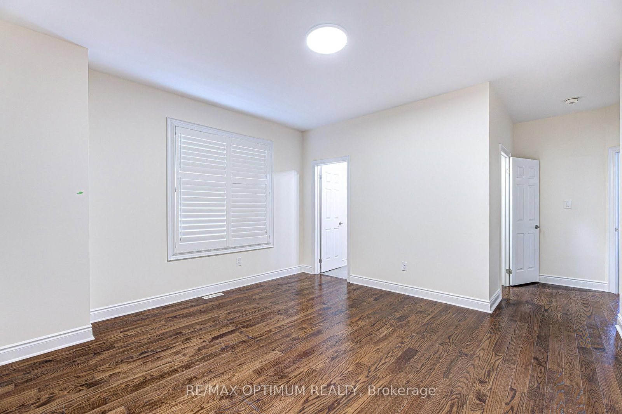
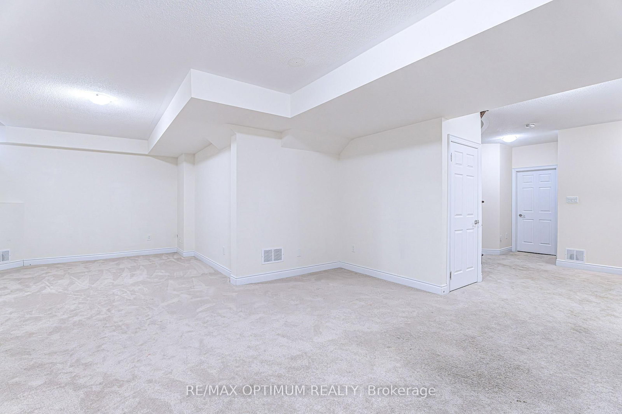
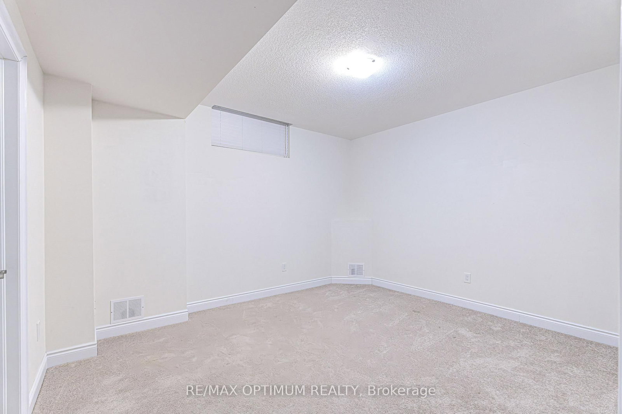
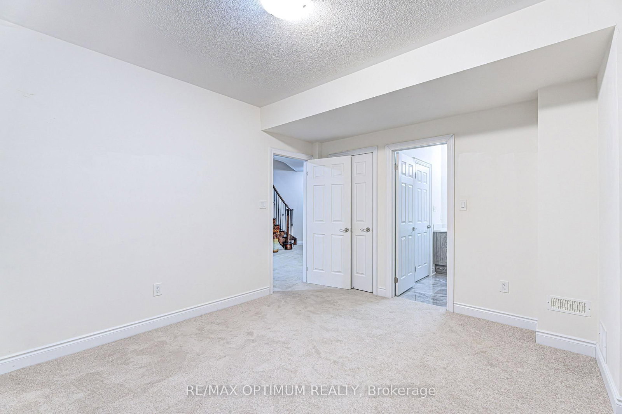
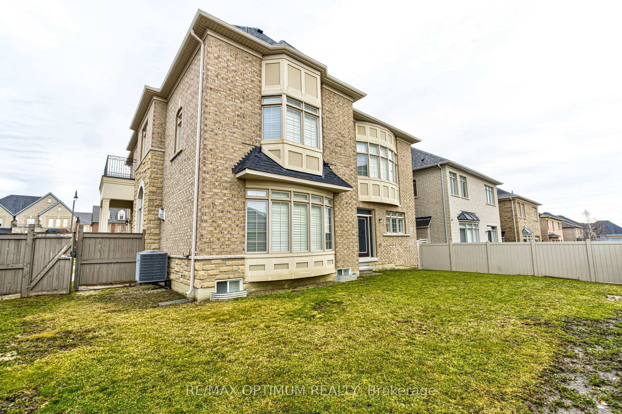
Welcome to 80 Royal West Drive, an impressive detached home situated in Brampton's desirable Credit Valley community. Offering 3,884 sq. ft. of living space, this spacious 4+1 bedroom residence features a functional layout designed for comfortable family living and entertaining.The main level features 10 ft ceilings and hardwood flooring throughout the principal rooms, including a combined living and dining area, a separate family room with fireplace and pot lights, and a private den ideal for a home office. The well-appointed kitchen features granite countertops, ceramic backsplash, stainless steel appliances, and a generous breakfast area with walkout to the backyard.The second level offers generously sized bedrooms, including a spacious primary retreat complete with a walk-in closet and 5-piece ensuite. Bedroom 2 features its own 4-piece ensuite and walk-in closet, while Bedroom 3 also offers an ensuite and walk-in closet. An additional bedroom and separate study provide excellent flexibility for growing families.The builder-finished basement extends the living space with window, and 4-piece bathroom, making it ideal for guests, extended family, or additional recreation space.Complete with an attached double garage, private double driveway, and parking for four vehicles, this impressive home combines generous space, functionality, and a sought-after Credit Valley location close to major roads, schools, shopping, parks, and everyday amenities.
Listing Brokerage: Re/Max Optimum Realty - Disclaimer: The information contained in this listing has not been verified by Re/Max Optimum Realty and should be verified by the buyer.





 Share
Share















 4+1
4+1 4+1
4+1 2
2 68.01 x 98.56 ft lot