By

CALL
TOUR PROPERTY
×

610 Angela Court in Burlington for lease

Asking price
$3,298
MLS #:
W13859130
Type:
Att/Row/Twnhouse, 2-Storey
Approx. SQFT:
1500-2000
Basement:
Finished
3+1 3+1
1 Halton
PROPERTY HISTORY
SIGN IN REQUIRED
List Date List Price Last Status Sold Date Sold Price Days On Market
0000-00-00 $00000 Sus N/A N/A N/A
0000-00-00 $00000 Lsd Nov 16, 2020 $2,700
0000-00-00 $00000 Ter N/A N/A N/A
0000-00-00 $00000 Sus N/A N/A N/A
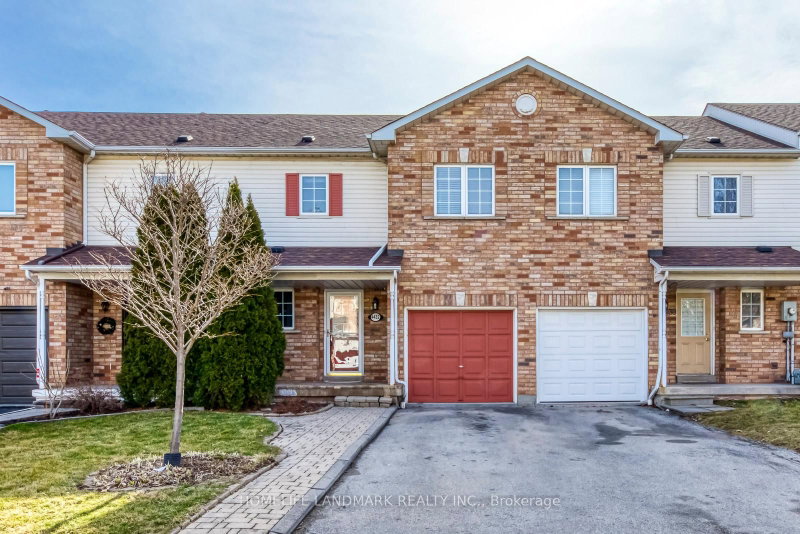
Newly Renovated Fabulous End-Unit Townhome situated on a quiet cul-de-sac in desirable South Burlington! Features over 1700 Sqft of above-grade living space + Finished Basement, Carpet-free and Freshly Painted throughout. New Modern kitchen equipped with quartz countertops and a center island. Bright layout includes 3 spacious bedrooms (primary with ensuite), a 2nd-floor loft/den ideal for a home office, and hardwood Stairs/vinyl/laminate flooring throughout, 3 new toilets, 2.5 Bathrooms. Enjoy a private fenced backyard with a concrete patio for summer BBQs, direct garage access from inside, and an extra-long driveway for 2 cars. Minutes to Appleby GO Station, QEW, Appleview Square Plaza, Shops, Bank, Restaurants, McDonald's ,Library, Service Canada and parks. Steps to top-rated Nelson High School. Tenant Pays Utilities/Hot Water Tank Rental, and Tenant Contents/Liabilities Insurance.No Smokers/No Pets. $250 Refundable Key Deposit

WHAT'S YOUR HOME WORTH?

Click here to get an instant estimate and track its value over time.

  • Date Listed: Saturday, October 03, 2026
  • Listing Brokerage: Kingsway Real Estate - Disclaimer: The information contained in this listing has not been verified by Kingsway Real Estate and should be verified by the buyer.

  • City: Burlington

    More 3 bedrooms homes for lease in Burlington

  • Neighbourhood: Shoreacres
  • Major Intersection: Appleby Line/Fairview/Angela
  • Full Address: 610 Angela Court, Burlington, L7L 7A4, ON, Canada
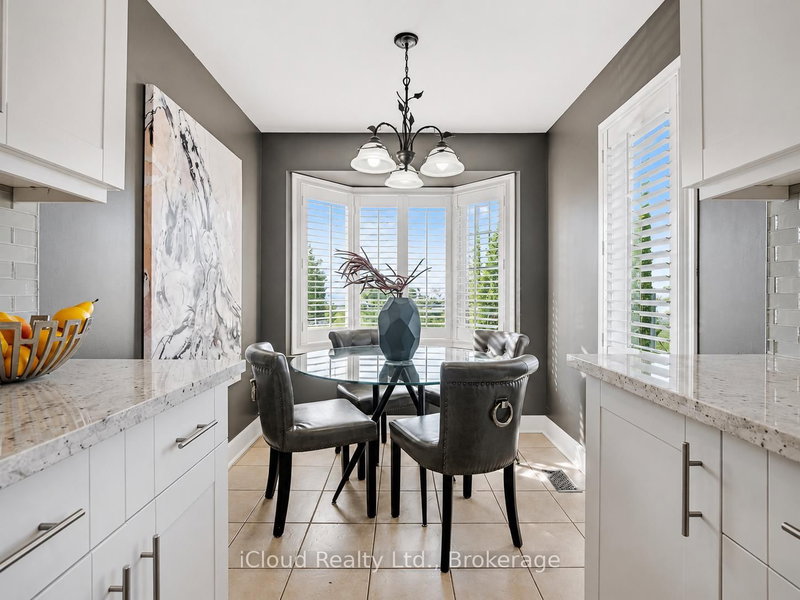
  • Kitchen: Porcelain Floor, Quartz Counter, Modern Kitchen
  • Living Room: Vinyl Floor, Window
  • Amenities:
  • Taxes: $0.00 (null)
Kitchen12 x 8 ft96 sq ft
Living18 x 12 ft216 sq ft
Dining12 x 10 ft120 sq ft
Primary15 x 13 ft195 sq ft
2nd Br18 x 9 ft162 sq ft
3rd Br14 x 8 ft112 sq ft
Loft10 x 8 ft80 sq ft
Bathroom8 x 5 ft40 sq ft
Office14 x 8 ft112 sq ft
Rec15 x 8 ft120 sq ft
Laundry10 x 7 ft70 sq ft

Recently leased comparables in Shoreacres

Similar homes for lease

WHAT'S YOUR HOME WORTH?

Click here to get an instant estimate and track its value over time.