By

CALL
TOUR PROPERTY
×

92 Checkerberry Crescent in Brampton for sale

Asking price
$1,250,000
Estimate (Oct 03)
$1,219,746
MLS #:
W13858902
Type:
Detached, 2-Storey
Approx. SQFT:
2000-2500
Basement:
Finished, Sep Entrance
4+1 4+1
1 30.06 x 100.18 ft lot
PROPERTY HISTORY
SIGN IN REQUIRED
List Date List Price Last Status Sold Date Sold Price Days On Market
0000-00-00 $00000 Ter N/A N/A N/A
0000-00-00 $00000 Sld Apr 11, 2019 $881,000
0000-00-00 $00000 Exp N/A N/A N/A
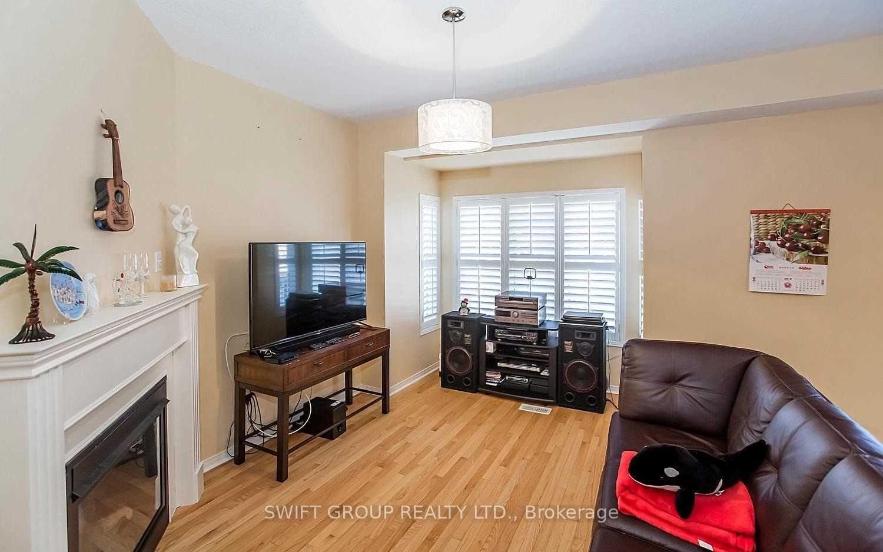
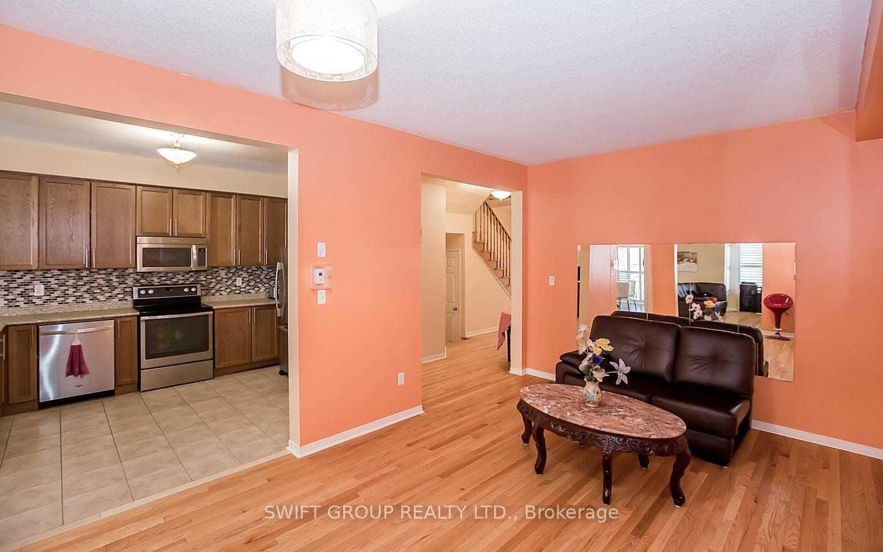
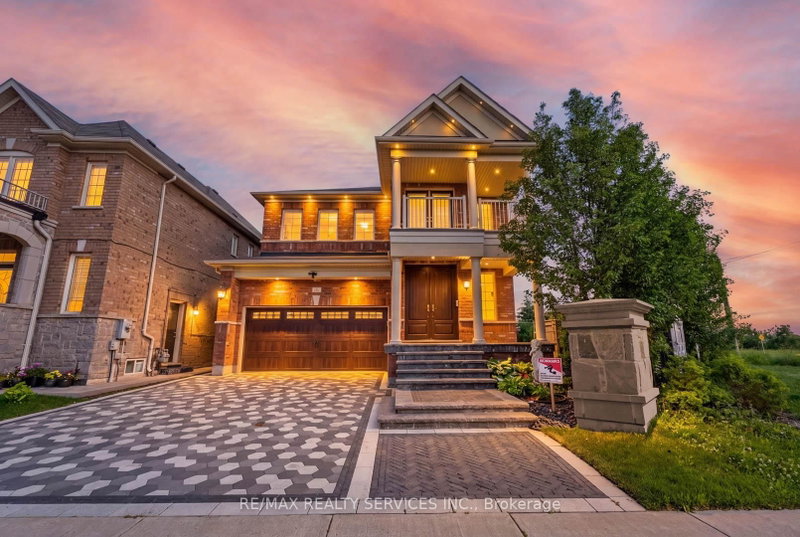
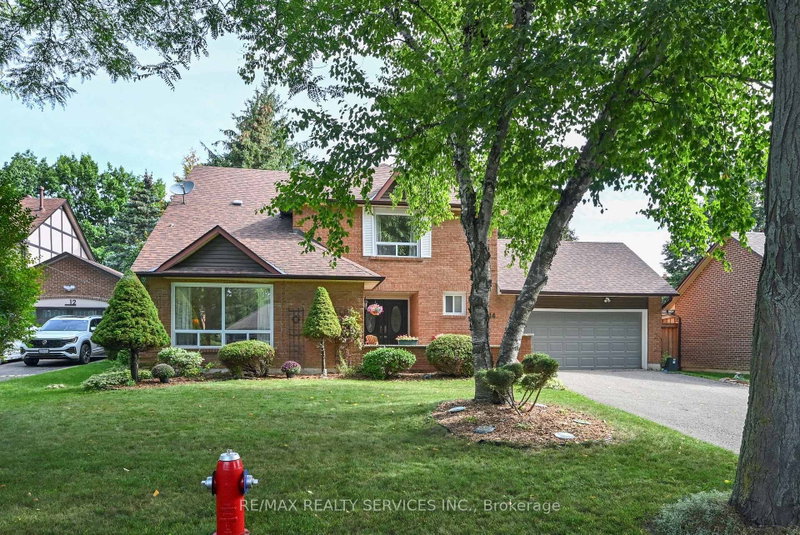
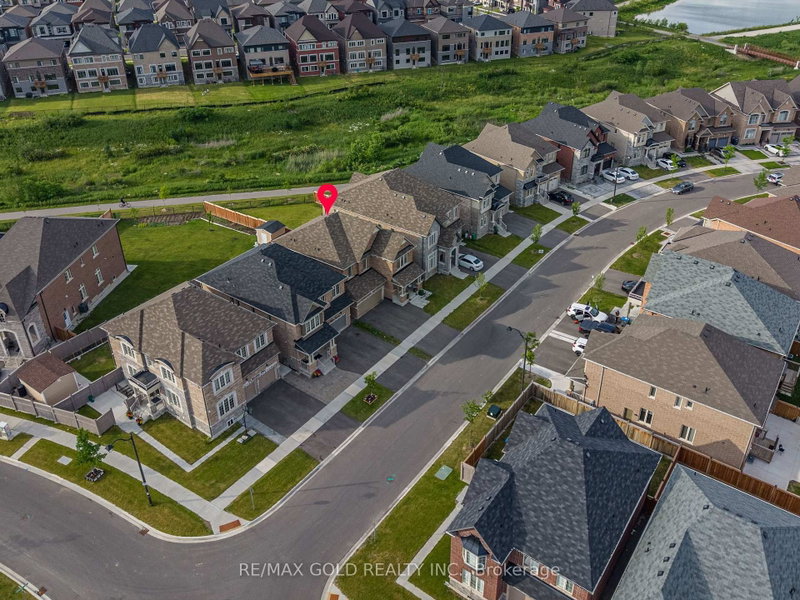
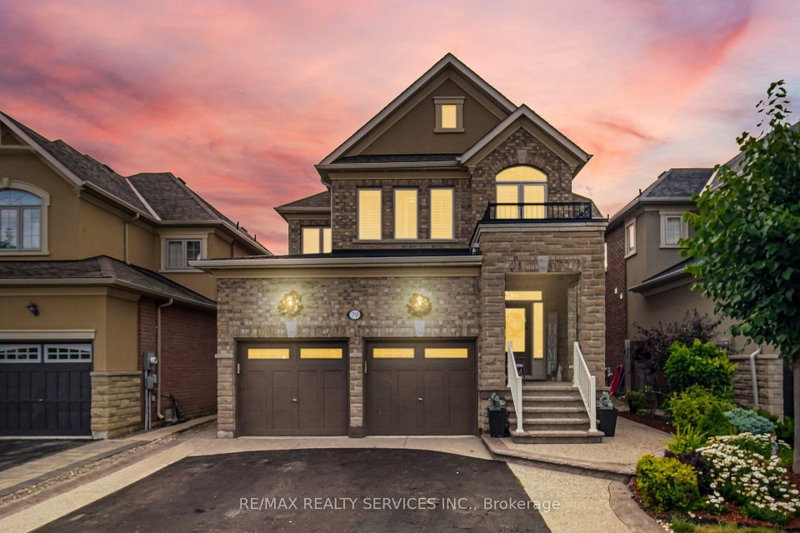
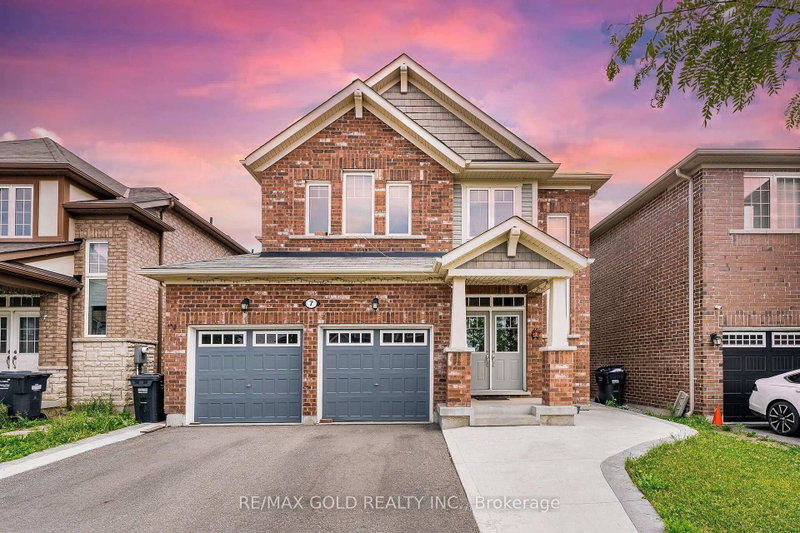
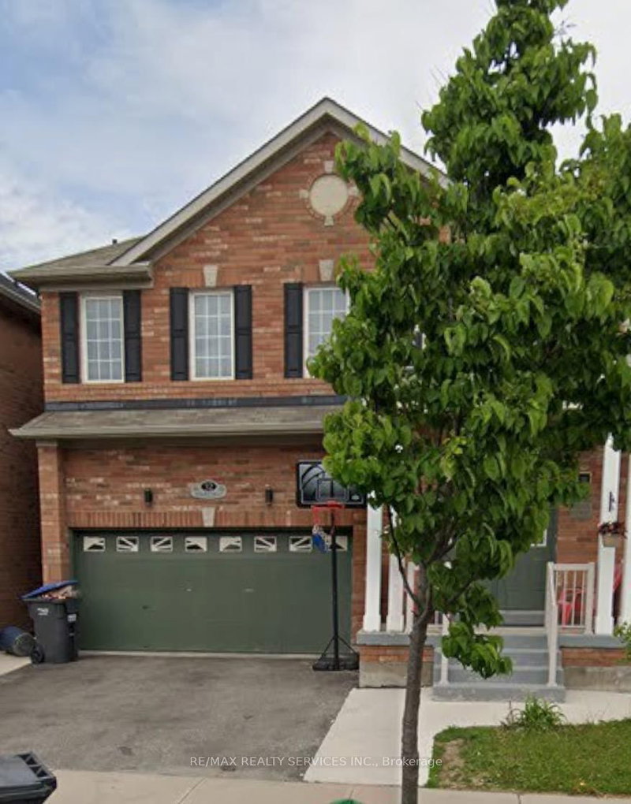
Well-maintained detached home offering approximately 3,000 sq. ft. of total living space, featuring 4+1 bedrooms and 4 bathrooms. This spacious home includes a finished basement with a separate entrance, a versatile second-floor loft, and the added benefit of no sidewalk. The impressive double-door entry welcomes you into a bright and functional layout, with convenient direct access to the garage from inside the home. The upgraded kitchen features extended-height cabinetry, while upgraded hardwood flooring enhances the main floor and second-floor hallway. An elegant oak staircase adds to the home's refined appearance. A spacious and practical family home with numerous upgrades and excellent living space throughout.

WHAT'S YOUR HOME WORTH?

Click here to get an instant estimate and track its value over time.

  • Date Listed: Saturday, October 03, 2026
  • Listing Brokerage: Swift Group Realty Ltd. - Disclaimer: The information contained in this listing has not been verified by Swift Group Realty Ltd. and should be verified by the buyer.
  • City: Brampton

    More 4 bedrooms homes for sale in Brampton

  • Neighbourhood: Sandringham-Wellington
  • Major Intersection: Great Lake/ Sandalwood/410
  • Full Address: 92 Checkerberry Crescent, Brampton, L6R 3P6, Canada, ON, Canada
  • Kitchen: Ceramic Back Splash, B/I Dishwasher, Stainless Steel Appl
  • Living Room: hardwood floor, Combined W/Living, California Shutters
  • Family Room: hardwood floor, Gas Fireplace, California Shutters
  • Amenities:
  • Taxes: $7,512.85 (2025)
Kitchen24 x 10 ft240 sq ft
Breakfast24 x 10 ft240 sq ft
Living18 x 11 ft198 sq ft
Dining18 x 11 ft198 sq ft
Family13 x 12 ft156 sq ft
Den13 x 8 ft104 sq ft
Primary17 x 14 ft238 sq ft
2nd Br14 x 10 ft140 sq ft
3rd Br12 x 10 ft120 sq ft
4th Br11 x 10 ft110 sq ft

Recently sold comparables in Sandringham-Wellington

Similar homes for sale

WHAT'S YOUR HOME WORTH?

Click here to get an instant estimate and track its value over time.