By

CALL
TOUR PROPERTY
×

355 Royal West Drive W in Brampton for sale

Asking price
$999,000
Estimate (Oct 19)
$1,034,212
MLS #:
W14095522
Type:
Detached, 2-Storey
Approx. SQFT:
2000-2500
Basement:
Apartment
4+2 4+2
2 38.06 x 89.57 ft lot
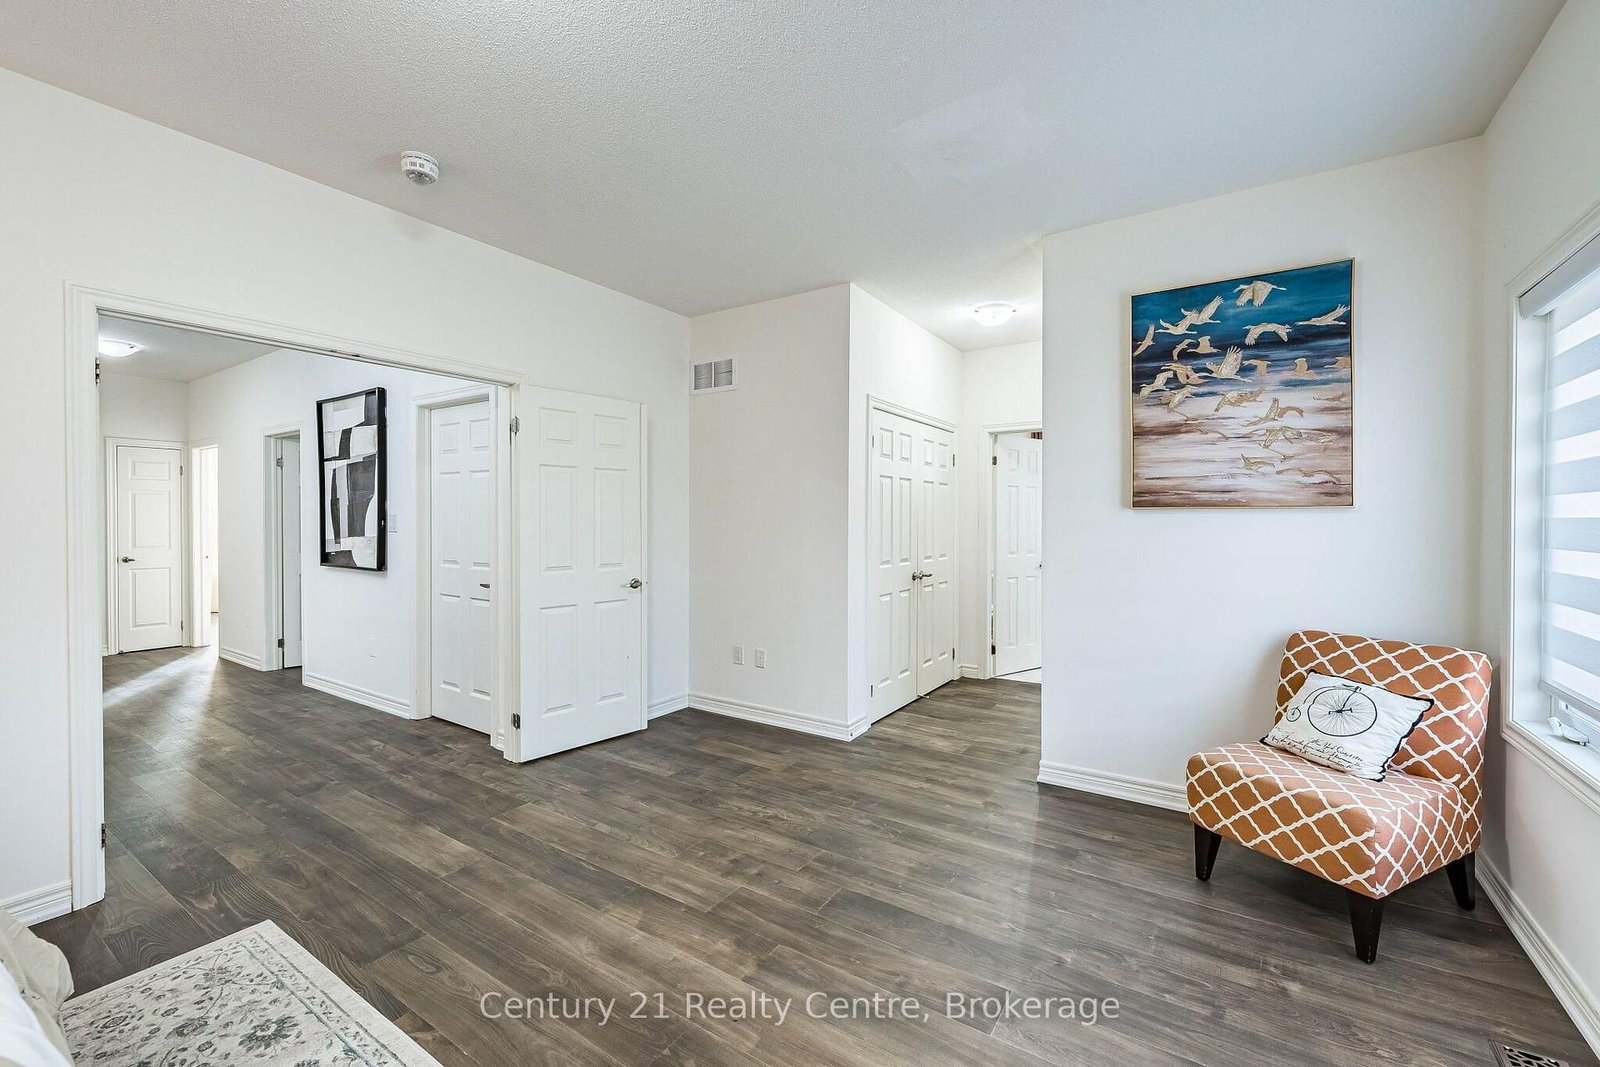
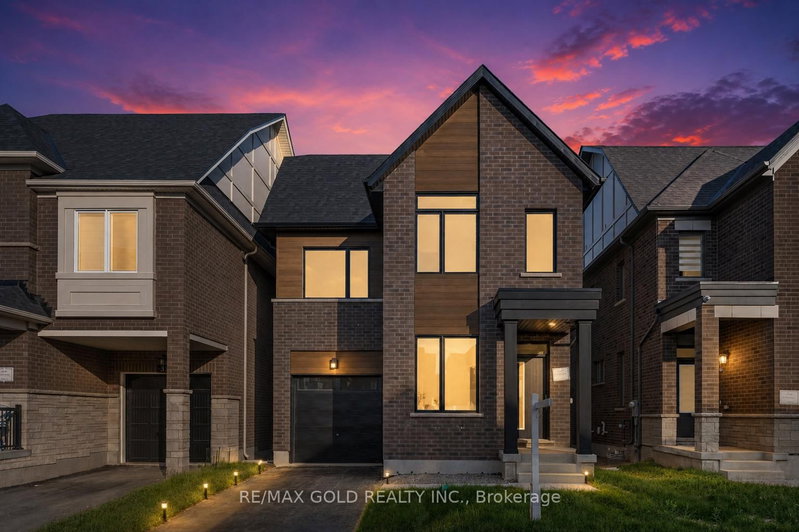
An Absolute Show Stopper! A Lovely 4+2 Bdrm (legal Basement) Fully Upgraded Double Car GarageDetached!! Impressive 9Ft Ceiling on the main and & 2nd Floor, No Carpet in the house. Amazingwashrooms. Open concept House with Designer Choice Kitchen W/Lots Of Storage Space, Quartzcountertop with waterfall, Backsplash!! Hardwood Staircase!! Master Bedroom with 5Pc Ensuiteand Walk-in closet . Convenient 2nd Floor Laundry! Finished Legal Basement with 2 fullwashrooms in the basement . Separate side entrance to basement , Separate Laundry in thebasement . Basement already rented, contact Salesperson Varinder Mann :647-700-2500/vrndr.ca@gmail.com

WHAT'S YOUR HOME WORTH?

Click here to get an instant estimate and track its value over time.

  • Date Listed: Monday, October 19, 2026
  • Listing Brokerage: Century 21 Realty Centre - Disclaimer: The information contained in this listing has not been verified by Century 21 Realty Centre and should be verified by the buyer.
  • City: Brampton

    More 4 bedrooms homes for sale in Brampton

  • Neighbourhood: Credit Valley
  • Major Intersection: Mississauga Rd. / Williams Pkw
  • Full Address: 355 Royal West Drive W, Brampton, L6X 5J6, Canada, ON, Canada
  • Living Room: hardwood floor, Window, Separate Rm
  • Family Room: hardwood floor, Gas Fireplace, Window
  • Kitchen: Porcelain Floor, Quartz Counter, Open Concept
  • Living Room: Vinyl Floor, Window, 3 Pc Bath
  • Kitchen: Vinyl Floor, Open Concept, Stainless Steel Appl
  • Amenities:
  • Taxes: $8,224.41 (2026)
Living12 x 19 ft228 sq ft
Family14 x 12 ft168 sq ft
Kitchen11 x 10 ft110 sq ft
Breakfast11 x 9 ft99 sq ft
Br18 x 12 ft216 sq ft
2nd Br14 x 10 ft140 sq ft
3rd Br14 x 10 ft140 sq ft
4th Br11 x 13 ft143 sq ft
Living9 x 10 ft90 sq ft
9 x 10 ft90 sq ft
2nd Br9 x 10 ft90 sq ft
Laundry3 x 3 ft9 sq ft
Kitchen9 x 10 ft90 sq ft
Laundry3 x 3 ft9 sq ft


Recently sold comparables in Credit Valley

Similar homes for sale

WHAT'S YOUR HOME WORTH?

Click here to get an instant estimate and track its value over time.