By

CALL
TOUR PROPERTY
×

34-3275 Stalybridge Drive in Oakville for sale

Asking price
$1,129,000
Estimate (Oct 02)
$1,113,239
MLS #:
W13852842
Type:
Att/Row/Twnhouse, 2-Storey
Approx. SQFT:
2000-2500
Basement:
Part Fin, Full
3+1 3+1
1 22.97 x 96.1 ft lot
PROPERTY HISTORY
SIGN IN REQUIRED
List Date List Price Last Status Sold Date Sold Price Days On Market
0000-00-00 $00000 Sld Jul 03, 2019 $815,000
0000-00-00 $00000 Ter N/A N/A N/A
0000-00-00 $00000 Sld Dec 06, 2017 $772,000
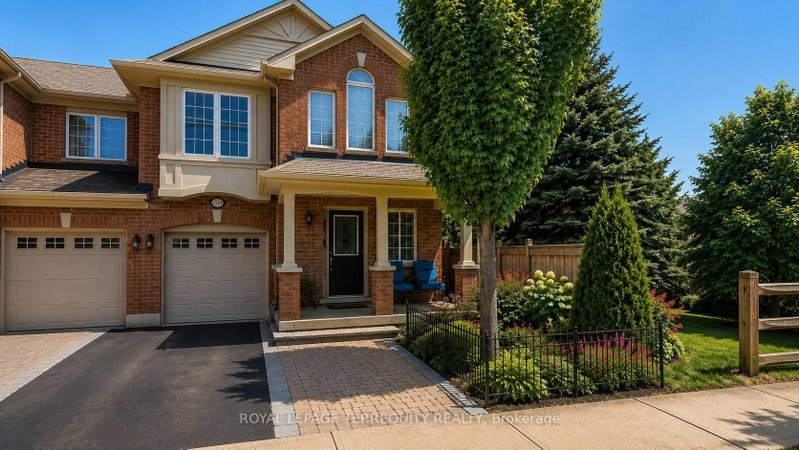
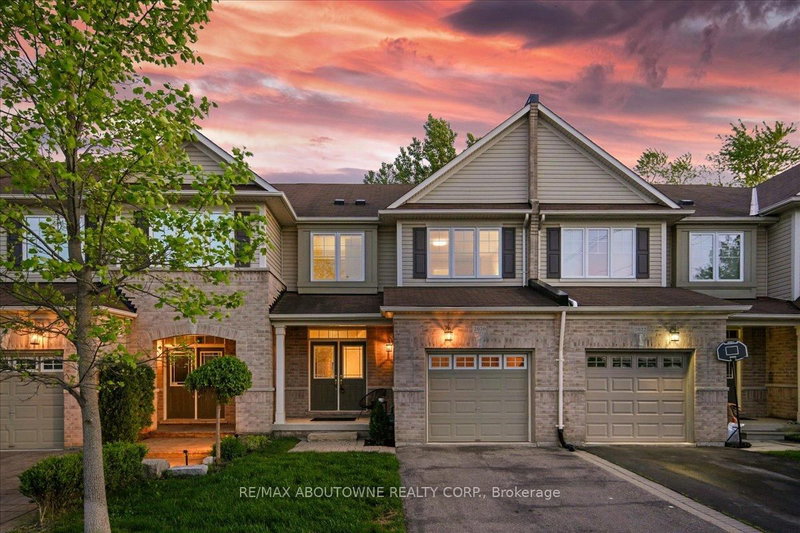
Welcome to this beautifully upgraded three-bedroom, three-washroom townhome in Oakville's desirable Palermo West community. Rich hardwood flooring throughout, upgraded light fixtures, and an inviting open-concept layout create a warm, elegant setting for everyday living and entertaining. The kitchen features stainless steel appliances, a breakfast bar, and access to the backyard deck-an ideal spot for morning coffee or evenings outdoors. Upstairs, the spacious primary bedroom offers two walk-in closets and a private four-piece ensuite, complemented by convenient second-floor laundry. The finished basement provides additional living space for movie nights, a home office, or a relaxing family retreat. A thoughtfully designed home with tasteful finishes and space to make your own. Seller and agent do not warrant the retrofit status of the basement.

WHAT'S YOUR HOME WORTH?

Click here to get an instant estimate and track its value over time.

  • Date Listed: Thursday, October 01, 2026
  • Listing Brokerage: Home Choice Realty Inc. - Disclaimer: The information contained in this listing has not been verified by Home Choice Realty Inc. and should be verified by the buyer.

  • City: Oakville

    More 3 bedrooms homes for sale in Oakville

  • Neighbourhood: Bronte Creek
  • Major Intersection: Dundas St and Colonel William Pkwy
  • Full Address: 34-3275 Stalybridge Drive, Oakville, L6M 0L2, Canada, ON, Canada
  • Kitchen:
  • Family Room:
  • Amenities:
  • Taxes: $5,124.64 (2025)
Great Rm12 x 17 ft204 sq ft
Dining17 x 10 ft170 sq ft
Kitchen10 x 11 ft110 sq ft
Breakfast10 x 8 ft80 sq ft
Primary15 x 16 ft240 sq ft
Br11 x 12 ft132 sq ft
Br11 x 10 ft110 sq ft
Family19 x 12 ft228 sq ft

Recently sold comparables in Bronte Creek

Similar homes for sale

WHAT'S YOUR HOME WORTH?

Click here to get an instant estimate and track its value over time.