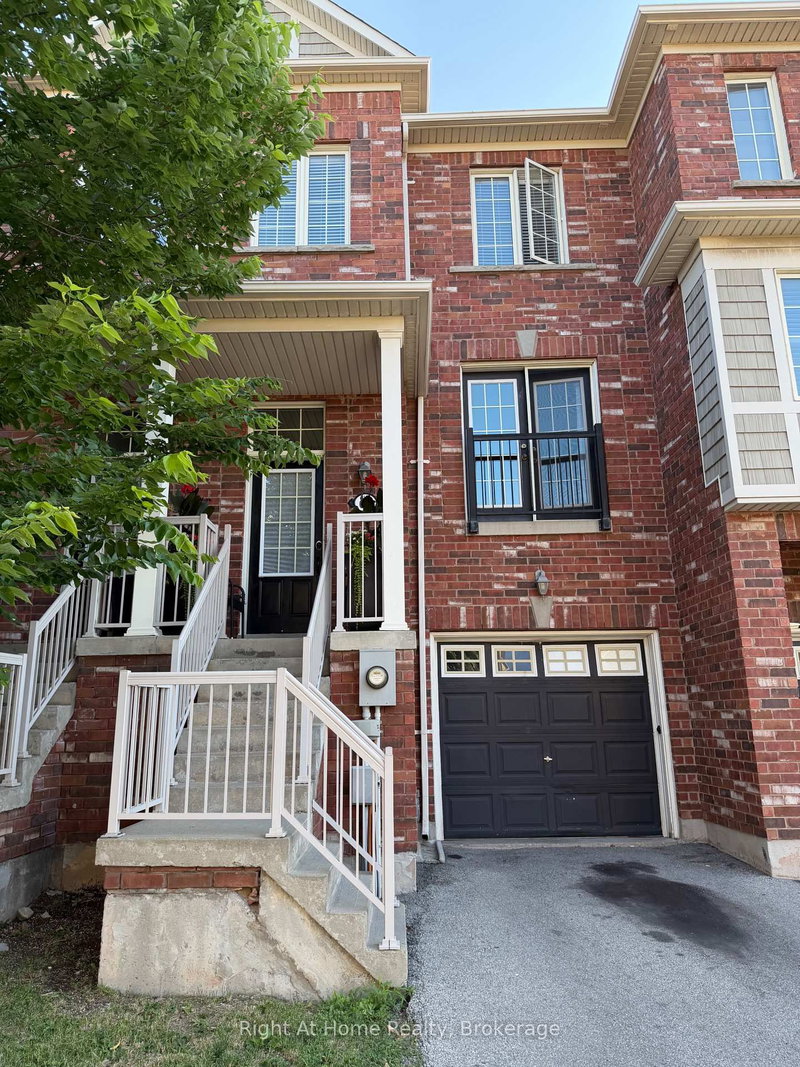
By

CALL
TOUR PROPERTY
×

2381 Coho Way in Oakville for sale

Asking price
$945,000
Estimate (Jul 16)
$931,434
MLS #:
W13574090
Type:
Att/Row/Twnhouse, 3-Storey
Approx. SQFT:
1500-2000
Basement:
Fin W/O
3 3
1 Halton
PROPERTY HISTORY
SIGN IN REQUIRED
List Date List Price Last Status Sold Date Sold Price Days On Market
0000-00-00 $00000 Ter N/A N/A N/A
Fully Updated, Spacious Three Bedroom Townhouse, Loaded With Many Upgrades, Main Level Features Modern Living, Dining and Family Room With New Hardwood Flooring , Pot Lights, Cornice Mouldings, Upgraded Lighting and New Trim and Mouldings, The Bright Eat-in Kitchen Offers a Modern Design with extended Cabinets , quartz Counter Top, Stainless Steel Undermount Sink, Pot Lights and Built-in Microwave with Stainless Steel Appliances, Upper Level; Includes New hardwood Flooring, Trim and upgraded Colonial Doors, Updated Washroom and Tiles, Master Bedroom With a Walk-in Close, Lower Level Features a Large Recreation Room, With Wainscoting and Two Closets, with a Walk-out to a Deck and Door From Garage, Close to all Amenities, Top Rated Schools, Parks Shopping, Transit-Go Station

WHAT'S YOUR HOME WORTH?

Click here to get an instant estimate and track its value over time.

  • Date Listed: Thursday, July 16, 2026
  • Listing Brokerage: Nordale Realty & Associates Inc. - Disclaimer: The information contained in this listing has not been verified by Nordale Realty & Associates Inc. and should be verified by the buyer.

  • City: Oakville

    More 3 bedrooms homes for sale in Oakville

  • Neighbourhood: Westmount
  • Major Intersection: Bronte Rd. / West Oak Trail
  • Full Address: 2381 Coho Way, Oakville, L6M 0G6, Canada, ON, Canada
  • Living Room: Combined W/Dining, hardwood floor, Pot Lights
  • Kitchen: Quartz Counter, hardwood floor
  • Family Room: Hardwood Floor
  • Amenities:
  • Taxes: $4,170.00 (2025)
Living20 x 10 ft200 sq ft
Dining20 x 10 ft200 sq ft
Kitchen10 x 8 ft80 sq ft
Breakfast7 x 8 ft56 sq ft
Family12 x 10 ft120 sq ft
Primary14 x 10 ft140 sq ft
2nd Br10 x 8 ft80 sq ft
3rd Br12 x 9 ft108 sq ft
Rec25 x 10 ft250 sq ft
Laundry16 x 7 ft112 sq ft

Recently sold comparables in Westmount

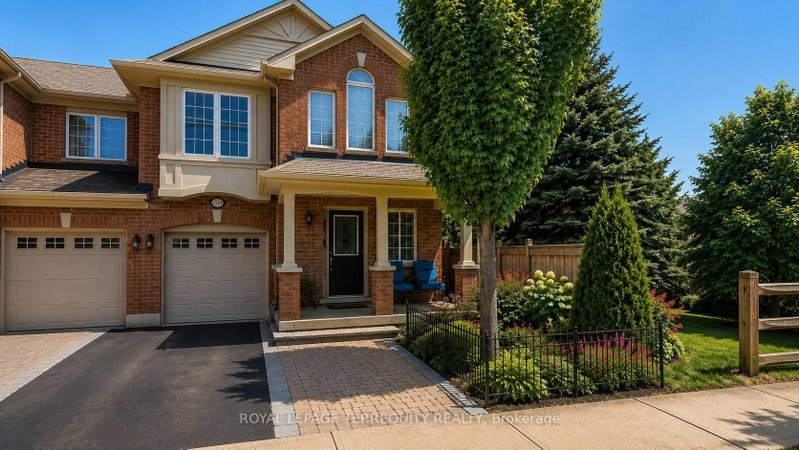
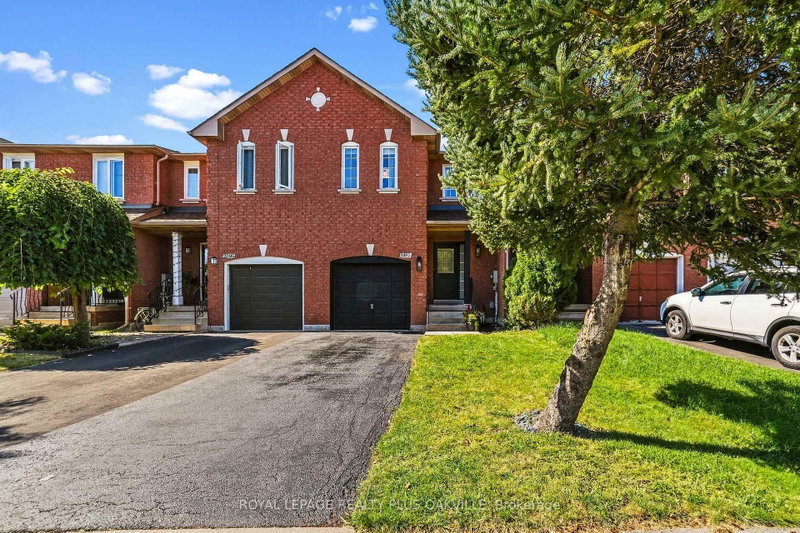
Similar homes for sale

WHAT'S YOUR HOME WORTH?

Click here to get an instant estimate and track its value over time.