By

CALL
TOUR PROPERTY
×

99 Sandmere Avenue in Brampton for sale

Asking price
$999,900
Estimate (Oct 01)
$984,284
MLS #:
W13850884
Type:
Detached, 2-Storey
Approx. SQFT:
1500-2000
Basement:
Apartment, Finished
3+1 3+1
1 30.2 x 112.16 ft lot
PROPERTY HISTORY
SIGN IN REQUIRED
List Date List Price Last Status Sold Date Sold Price Days On Market
0000-00-00 $00000 Sld Apr 13, 2010 $322,000
0000-00-00 $00000 Sld May 20, 2004 $257,000
0000-00-00 $00000 Exp N/A N/A N/A
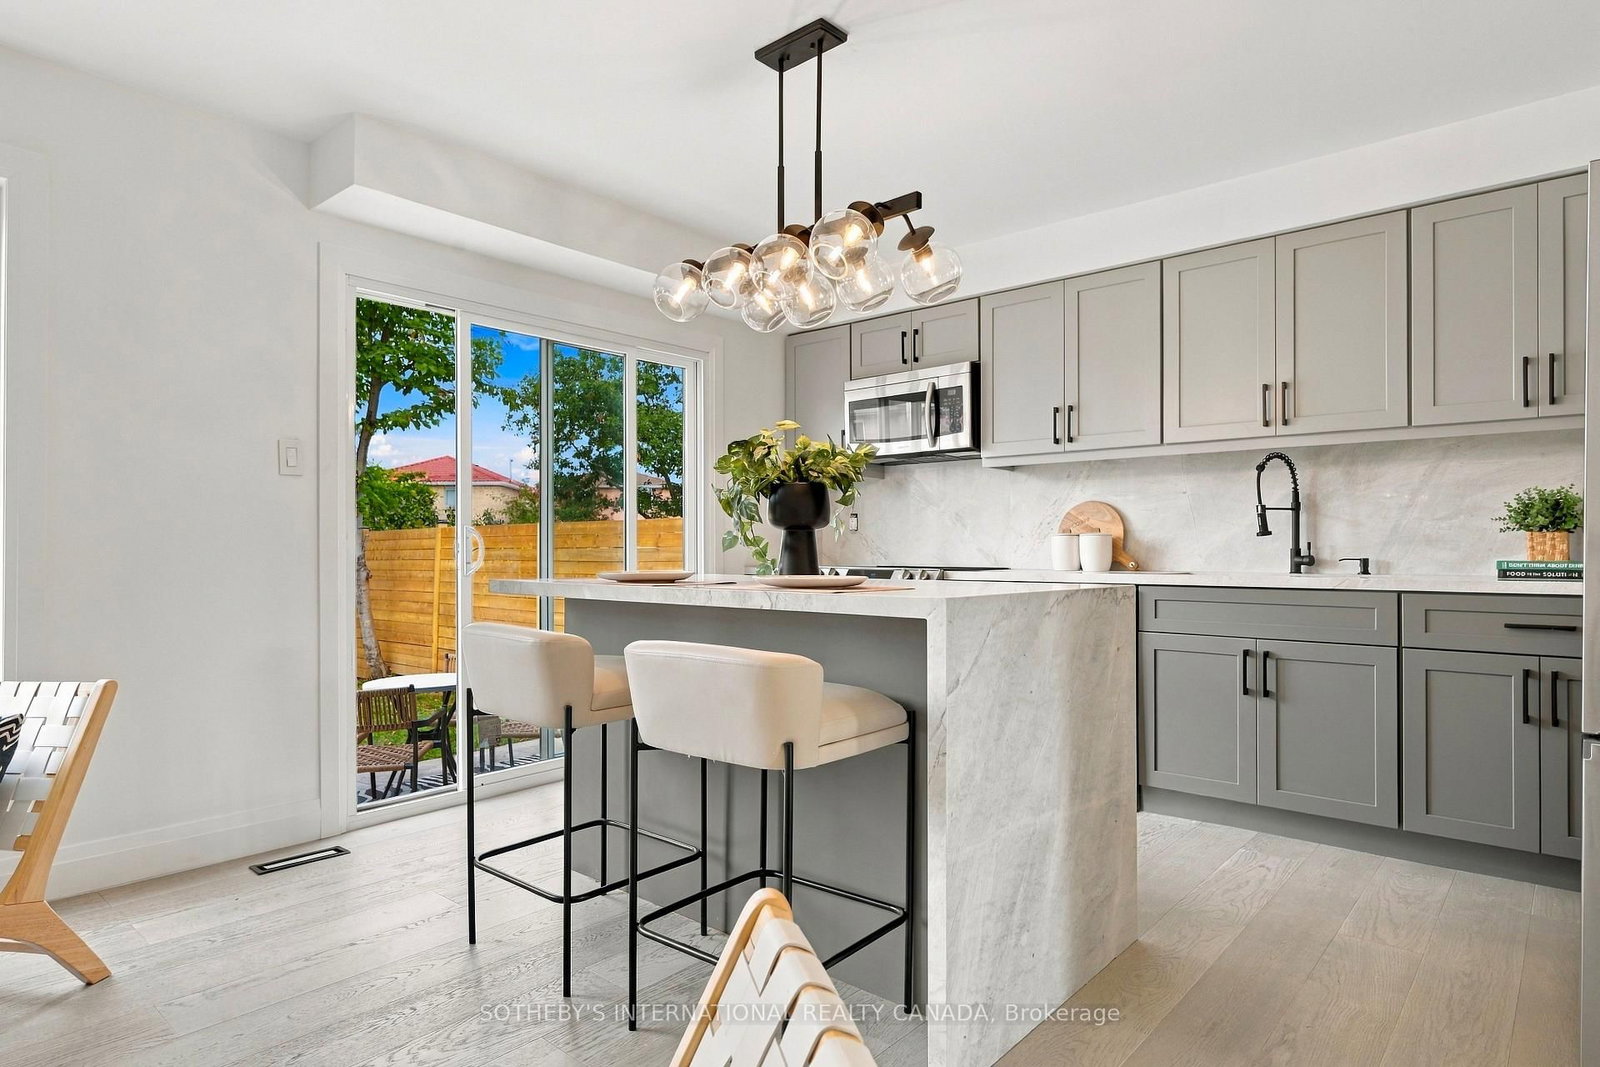
Nestled in Brampton's highly coveted Heart Lake West community, this home is the definition of turnkey! Not a single detail has been overlooked or spared. This home is the embodiment of style and sophistication. The list of upgrades includes, but is not limited to: two brand new kitchens, four new bathrooms, all new high fixture, new hardwood flooring on the main and second level, luxury vinyl plank flooring in the lower level, all new windows, baseboards, trim, moldings, doors, hardware and backyard fence.Take comfort in knowing that major home improvement, will not be on your to-do list for quite some time. This home features generous proportions, large bedrooms, and absolutely spectacular natural light throughout the day. The landscaping has also been planted with intent in both the front and rear of the home. The mature garden in the backyard will flourish, bloom, and grow into an absolute showstopper. Welcome home!!!

WHAT'S YOUR HOME WORTH?

Click here to get an instant estimate and track its value over time.

  • Date Listed: Thursday, October 01, 2026
  • Listing Brokerage: Sotheby'S International Realty Canada - Disclaimer: The information contained in this listing has not been verified by Sotheby'S International Realty Canada and should be verified by the buyer.

  • City: Brampton

    More 3 bedrooms homes for sale in Brampton

  • Neighbourhood: Heart Lake West
  • Major Intersection: Highway 10 and Bovaird
  • Full Address: 99 Sandmere Avenue, Brampton, L6Z 4A5, Canada, ON, Canada
  • Living Room: hardwood floor, Large Window, Separate Rm
  • Family Room: Separate Rm, hardwood floor, Open Concept
  • Kitchen: Walk-Out, hardwood floor, Modern Kitchen
  • Living Room: Vinyl Floor, Open Concept, Modern Kitchen
  • Amenities:
  • Taxes: $5,230.69 (2026)
Living15 x 11 ft165 sq ft
Family11 x 9 ft99 sq ft
Dining11 x 12 ft132 sq ft
Kitchen14 x 10 ft140 sq ft
Primary16 x 12 ft192 sq ft
2nd Br15 x 10 ft150 sq ft
3rd Br11 x 11 ft121 sq ft
Living15 x 14 ft210 sq ft
Br11 x 12 ft132 sq ft

Recently sold comparables in Heart Lake West

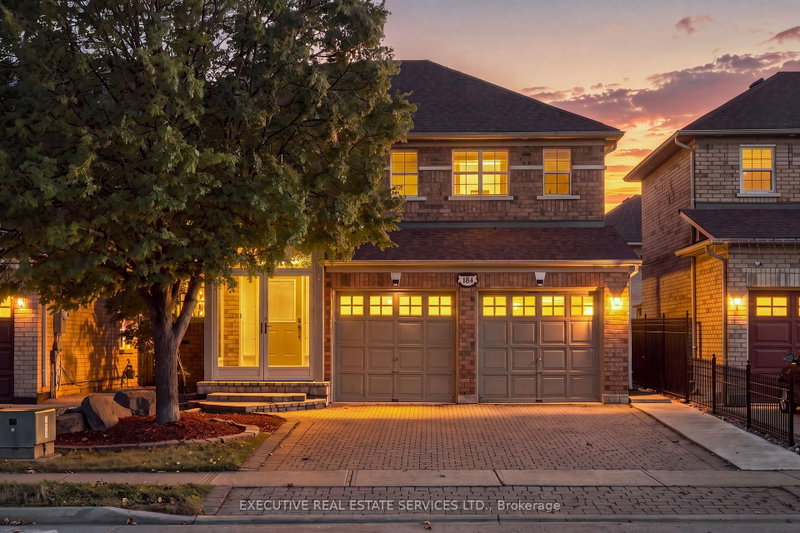
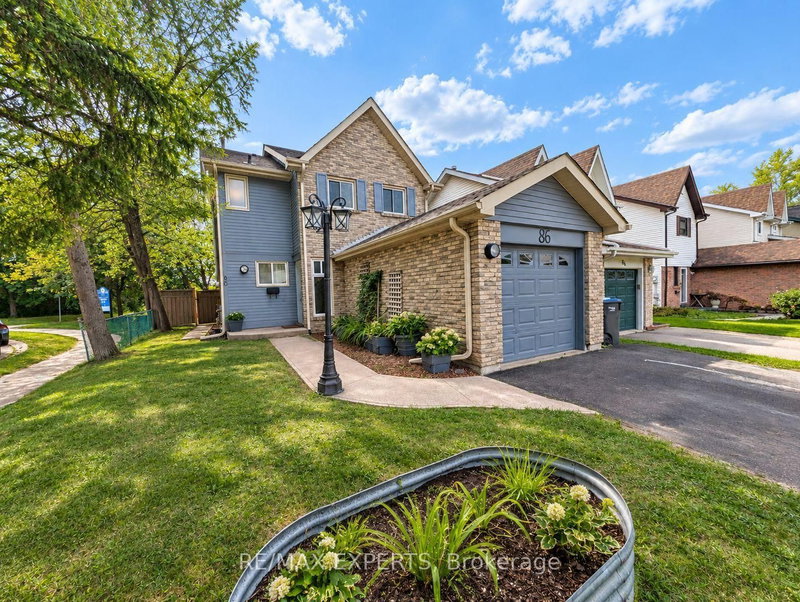
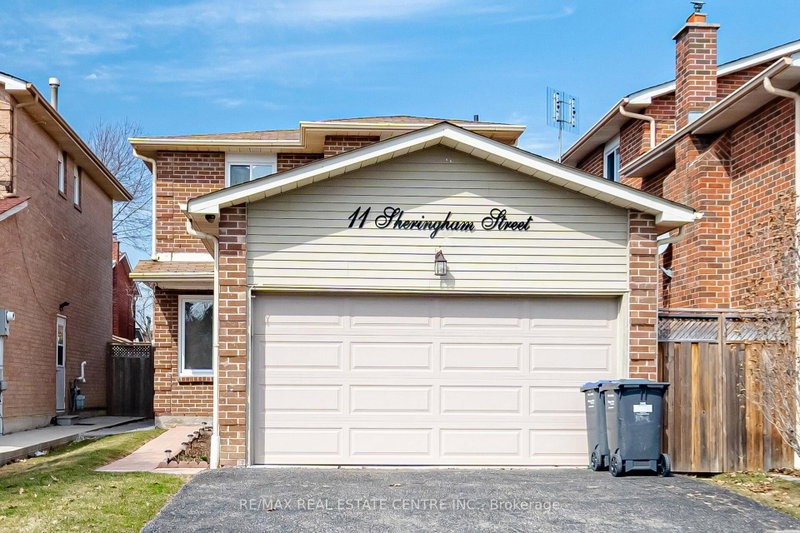
Similar homes for sale

WHAT'S YOUR HOME WORTH?

Click here to get an instant estimate and track its value over time.