By

CALL
TOUR PROPERTY
×

54 Bramoak Crescent in Brampton for sale

Asking price
$799,999
Estimate (Jul 11)
$821,981
MLS #:
W13552750
Type:
Detached, 2-Storey
Approx. SQFT:
1500-2000
Basement:
Finished, Full
3 3
1 30 x 100 ft lot
PROPERTY HISTORY
SIGN IN REQUIRED
List Date List Price Last Status Sold Date Sold Price Days On Market
0000-00-00 $00000 Ter N/A N/A N/A
0000-00-00 $00000 Sld Jun 12, 2023 $1,272,000
0000-00-00 $00000 Sld Mar 08, 2022 $1,460,100
0000-00-00 $00000 Sld Aug 18, 2014 $465,000
0000-00-00 $00000 Sld Mar 16, 2013 $438,000
0000-00-00 $00000 Ter N/A N/A N/A
0000-00-00 $00000 Sld Aug 01, 2006 $323,000
0000-00-00 $00000 Ter N/A N/A N/A

Listed by Re/Max Optimum Realty.

54 Bramoak Crescent is a Detached, 2-Storey and is currently for Sale @ $799,999. Taxes in 2025 were $6,231.00.

More homes for sale under 800k in Brampton
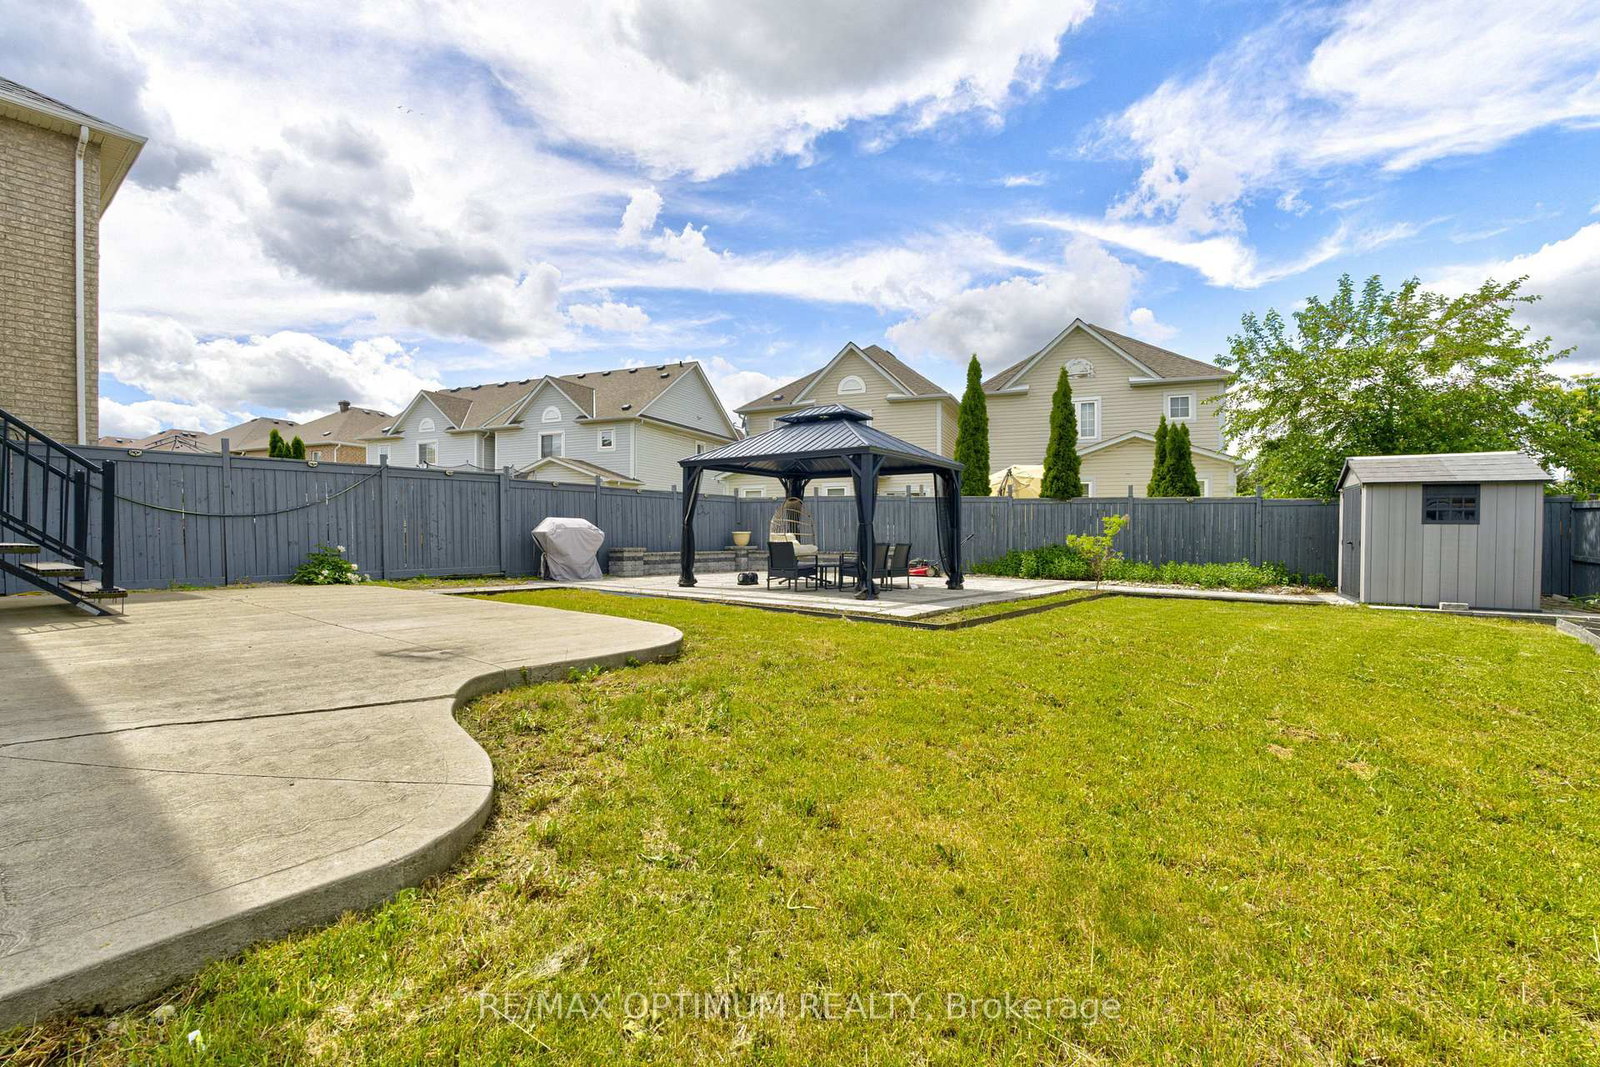
Welcome to 54 Bramoak Crescent, a beautifully maintained 2-storey detached home in Brampton's sought-after Northwest Sandalwood Parkway community. The 2-Storey on 54 Bramoak Crescent has 3 bedrooms, 4 bathrooms, and is located on a 100 x 30 ft lot in the community of Northwest Sandalwood Parkway . This spacious 3-bedroom, 4-washroom home offers a bright and functional layout with hardwood flooring, pot lights, separate living and dining areas, and a welcoming family room with fireplace. The modern kitchen features porcelain flooring, stainless steel appliances, a centre island, and a breakfast area with walk-out access. The finished basement adds excellent additional living space with a great room, office area, 3-piece washroom, and laundry on the lower level. Enjoy 7 total parking spaces, including a 2-car attached garage, and a convenient location near McLaughlin Rd N and Wanless Dr, close to schools, parks, shopping, transit, and everyday amenities.

All Elf's , S/S Appliances , Fridge , Dishwasher, Stove, Washer and Dryer.

The address 54 Bramoak Crescent was listed for sale (MLS# W13552750) on Saturday, July 11, 2026.

WHAT'S YOUR HOME WORTH?

Click here to get an instant estimate and track its value over time.

  • Date Listed: Saturday, July 11, 2026
  • Listing Brokerage: Re/Max Optimum Realty - Disclaimer: The information contained in this listing has not been verified by Re/Max Optimum Realty and should be verified by the buyer.
  • Virtual Tour: View Virtual Tour for 54 Bramoak Crescent
  • City: Brampton

    More 3 bedrooms homes for sale in Brampton

  • Neighbourhood: Northwest Sandalwood Parkway
  • Major Intersection: McLaughlin Rd N /Wanless Dr
  • Full Address: 54 Bramoak Crescent, Brampton, L7A 1T6, ON, Canada
  • Kitchen: Porcelain Floor, Stainless Steel Appl, Centre Island
  • Living Room: hardwood floor, Open Concept, Pot Lights
  • Family Room: hardwood floor, Fireplace, Window
  • Amenities:
  • Taxes: $6,231.00 (2025)
Kitchen19 x 10 ft190 sq ft
Breakfast19 x 10 ft190 sq ft
Dining11 x 12 ft132 sq ft
Living13 x 12 ft156 sq ft
Great Rm13 x 18 ft234 sq ft
3rd Br11 x 10 ft110 sq ft
Office10 x 5 ft50 sq ft
Family16 x 12 ft192 sq ft
2nd Br10 x 11 ft110 sq ft
Primary15 x 12 ft180 sq ft

Recently sold comparables in Northwest Sandalwood Parkway

Similar homes for sale

WHAT'S YOUR HOME WORTH?

Click here to get an instant estimate and track its value over time.