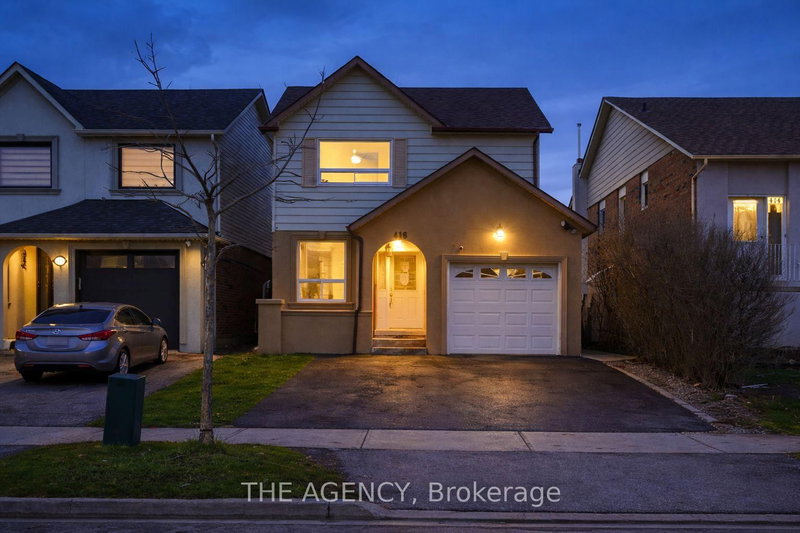
Local real estate rules require that you sign in to view sold property information.
| List Date | List Price | Last Status | Sold Date | Sold Price | Days On Market |
|---|---|---|---|---|---|
| 0000-00-00 | $00000 | Exp | N/A | N/A | N/A |
| 0000-00-00 | $00000 | Sld | May 27, 2015 | $442,000 | |
| 0000-00-00 | $00000 | Ter | N/A | N/A | N/A |
| 0000-00-00 | $00000 | Sld | Nov 26, 2014 | $351,000 | |
| 0000-00-00 | $00000 | Ter | N/A | N/A | N/A |
| 0000-00-00 | $00000 | Ter | N/A | N/A | N/A |
| 0000-00-00 | $00000 | Exp | N/A | N/A | N/A |
Listed by Re/Max Real Estate Centre Inc..
11 Sheringham Street is a Detached, 2-Storey and is currently for Sale @ $779,900. Taxes in 2025 were $4,935.00.
More homes for sale under 800k in Brampton
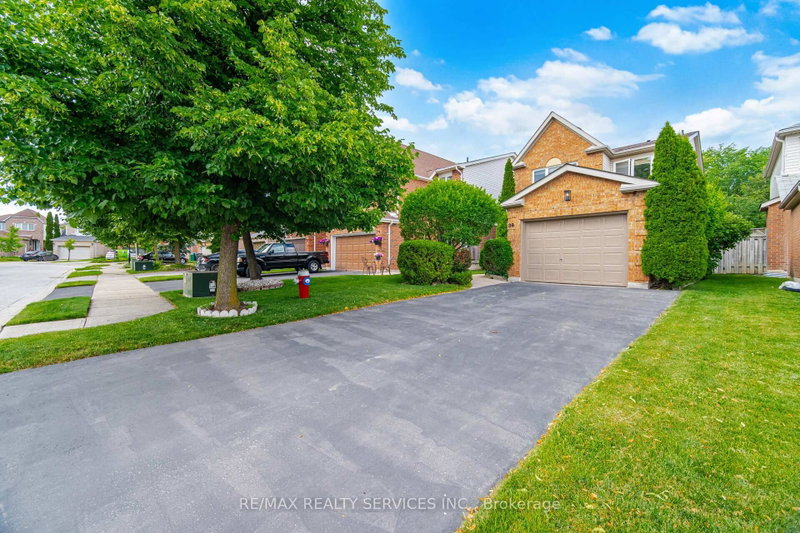
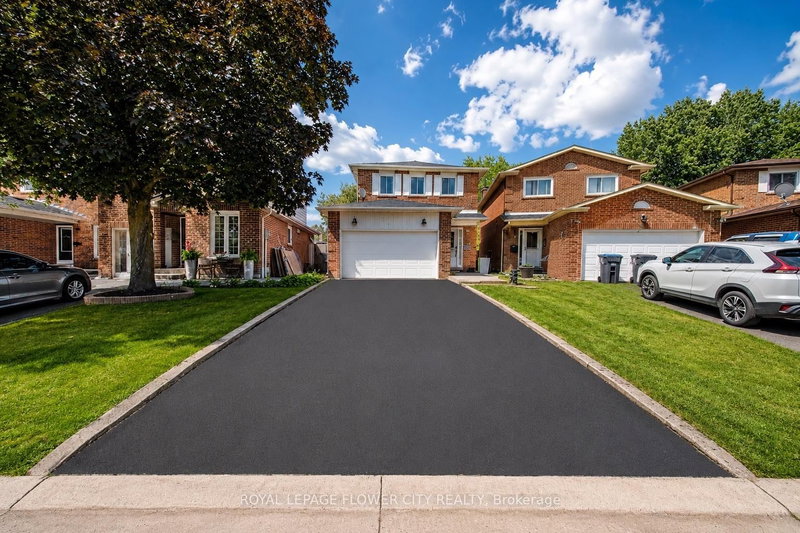
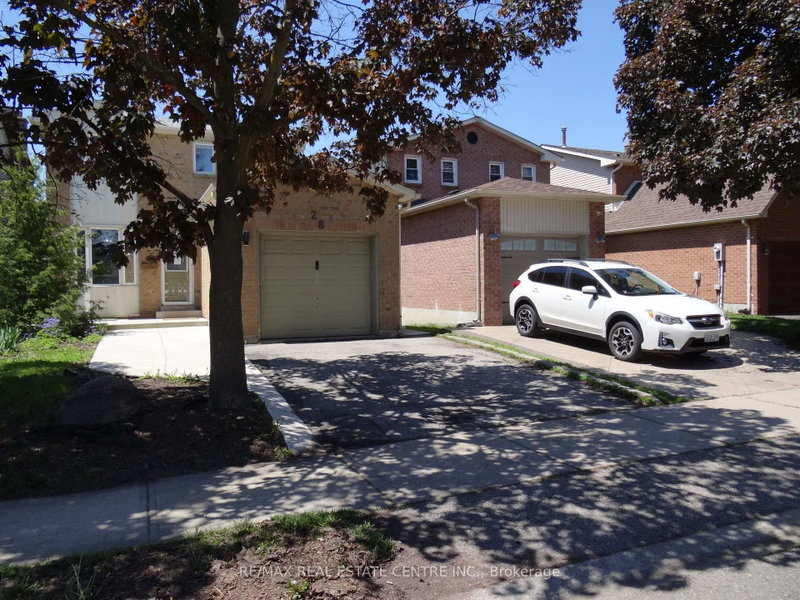
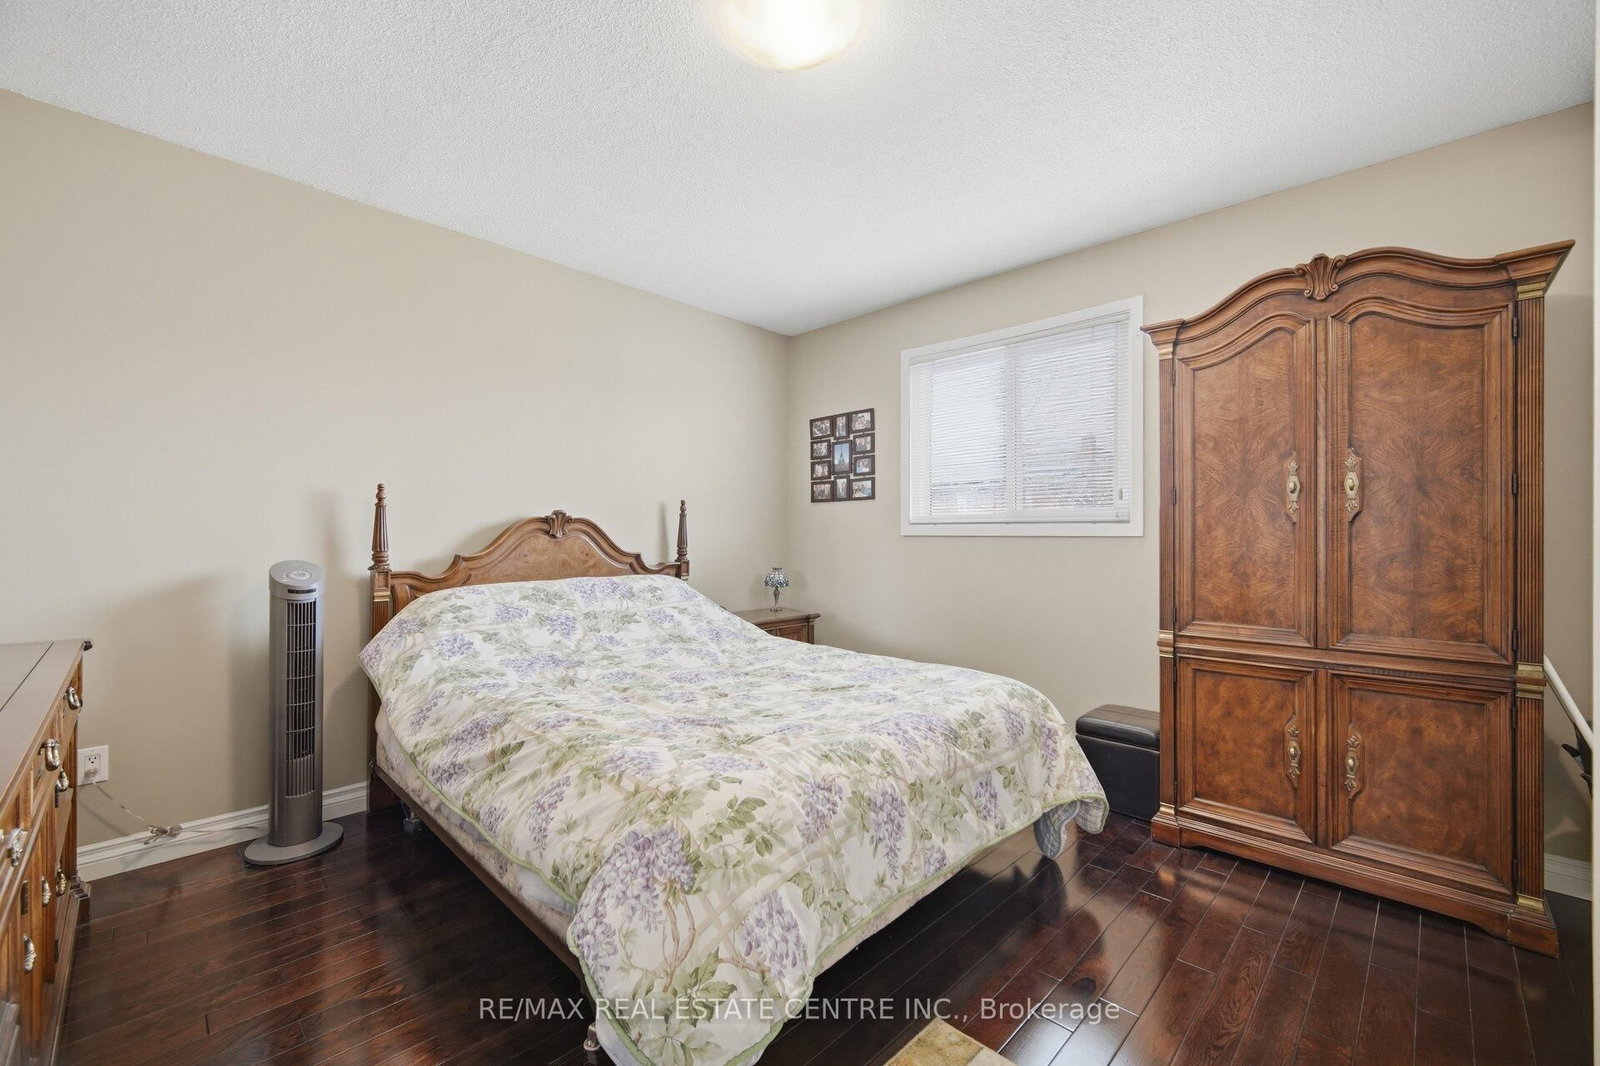
Welcome to this beautifully maintained 2-storey detached home in Brampton'sdesirable Heart Lake community! Situated on a quiet, family-friendly street,this spacious home offers a bright, functional layout featuring gleaminghardwood floors through the main living and dining areas, paired with awell-appointed kitchen boasting modern finishes and a breakfast area withwalk-out access to a private, fenced backyard. The 2-Storey on 11 Sheringham Street has 3 bedrooms, 3 bathrooms, and is located on a 109.91 x 30.02 ft lot in the community of Heart Lake West . Upstairs, enjoy spaciousbedrooms including a primary retreat with generous closet space, while thefinished basement adds incredible value with extra living space and a 3-piecebath. Complete with ample parking, this home is ideally located steps fromtop-rated schools (Conestoga PS & Heart Lake SS), parks, scenic trails, HeartLake Conservation Area, shopping, public transit, and quick access to Hwy 410.
All Existing Appliances; S/S Stove, S/S Fridge, S/S Dishwasher, S/S Rangehood. Washer and Dryer. GDO with Remote. All Window Coverings. All Elf's. Shed.
The address 11 Sheringham Street was listed for sale (MLS# W13777944) on Sunday, September 13, 2026.




 Share
Share




 3
3 3
3 2
2 30.02 x 109.91 ft lot