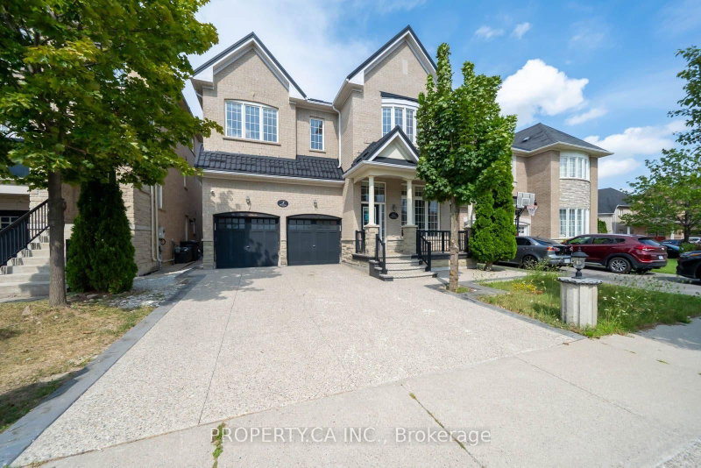
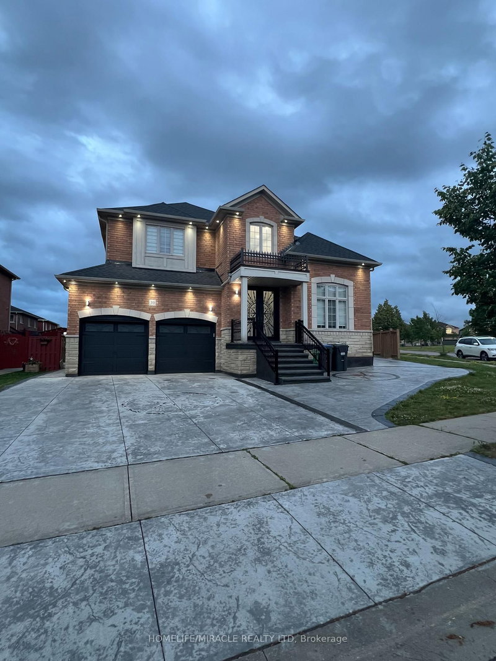
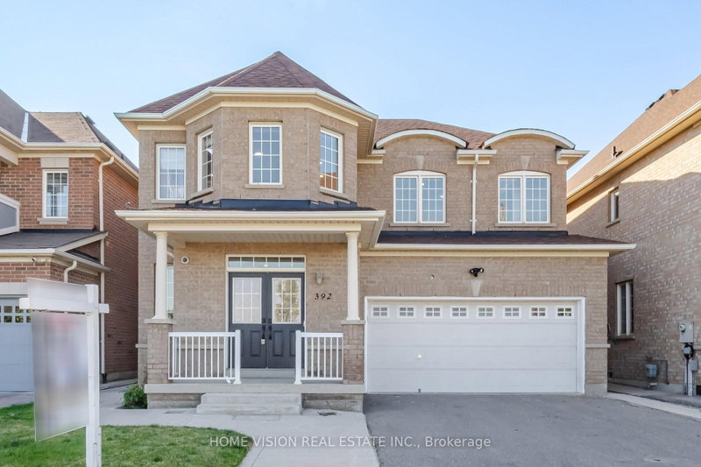
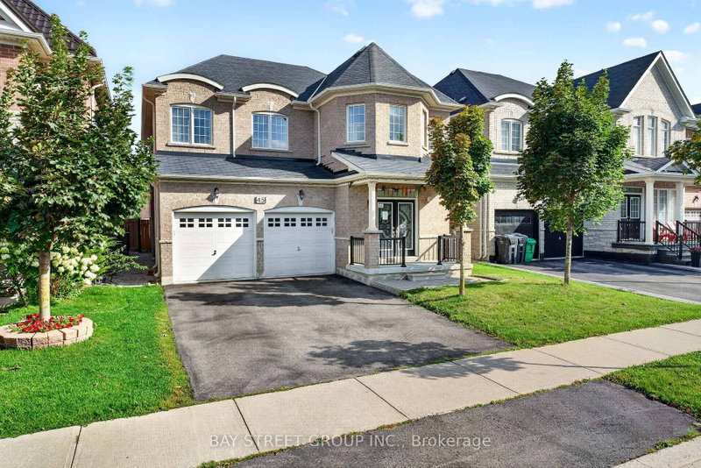
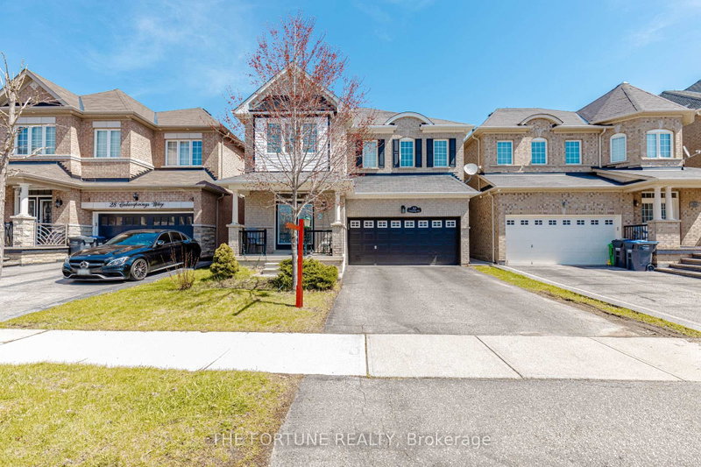
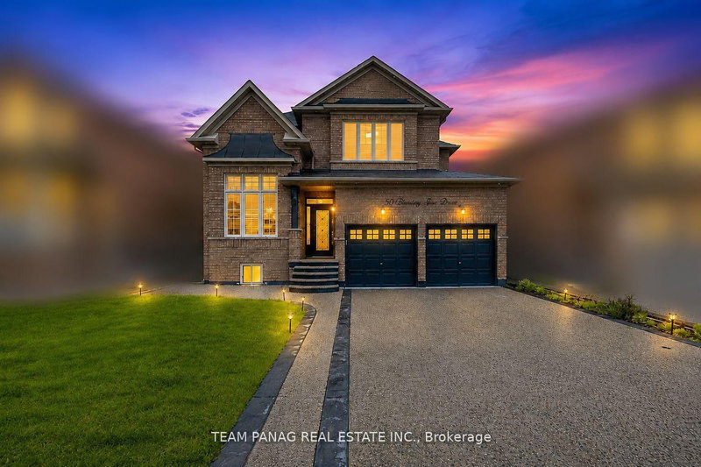
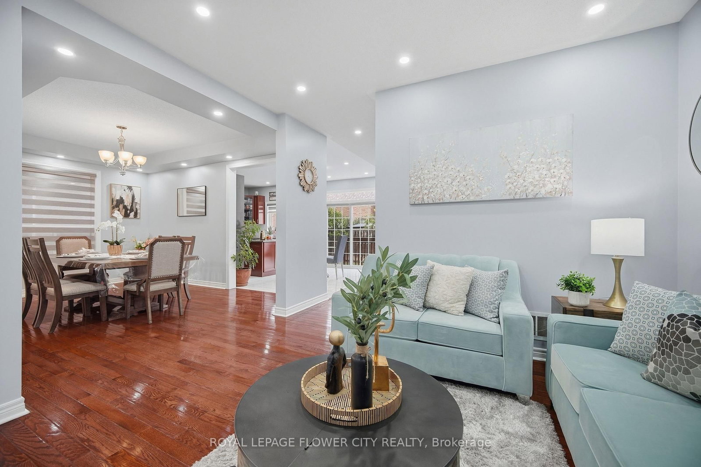
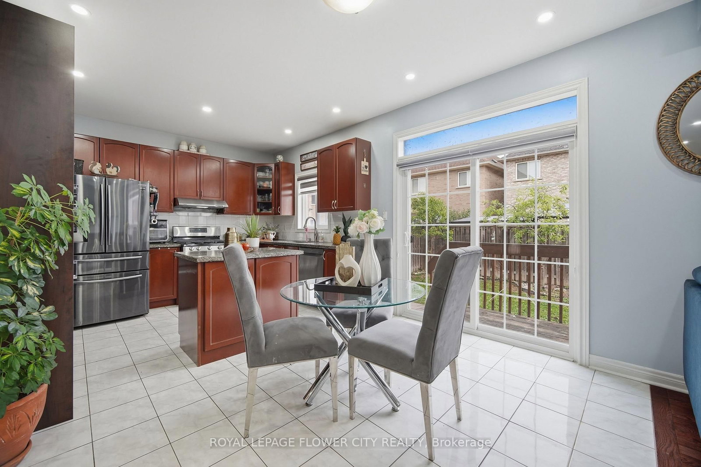
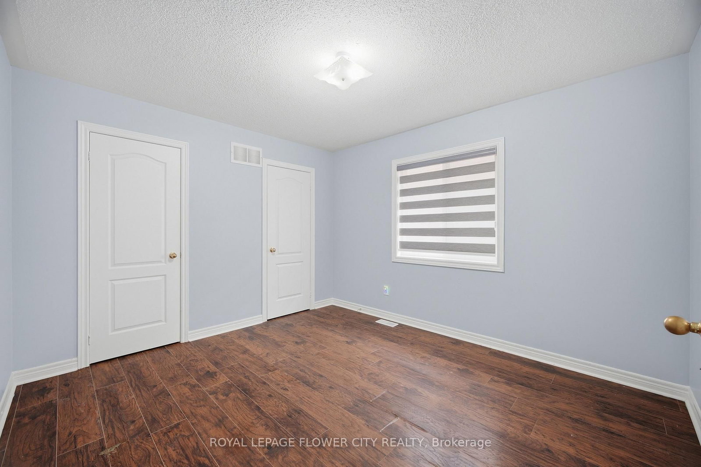
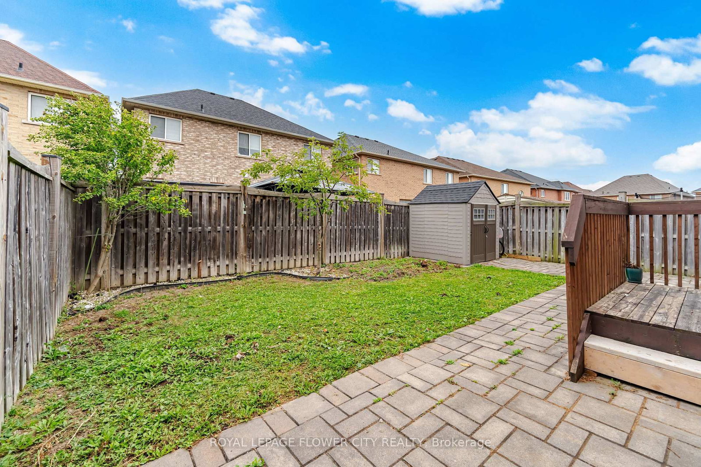
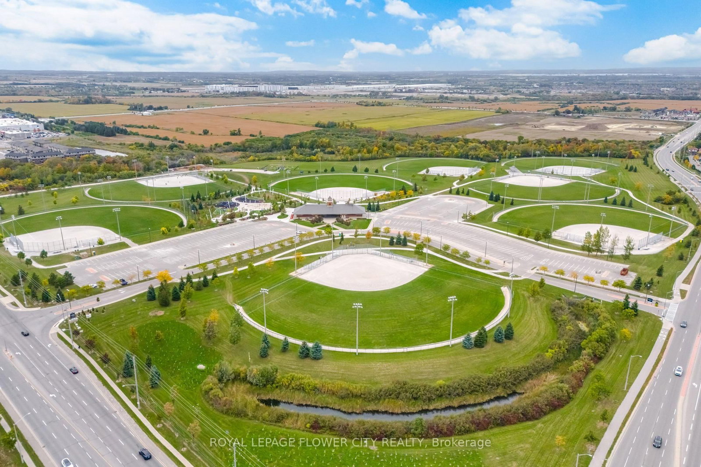
This Well-Maintained and Beautiful Home offers 4+1 bedrooms and 4 bathrooms, including a finished basement apartment with a BUILDER'S separate entrance. All bedrooms are generously sized, while the main floor features hardwood with no carpet throughout. The property includes an extended driveway for extra parking, interlocking around the house and in the backyard, as well as direct access from the garage to the home. Conveniently located within walking distance to schools, parks, transit, and all other amenities, this home is perfect for families seeking comfort and functionality. A Rare Opportunity to Own an Exceptional Home in One of Brampton's Most Sought-After Neighbourhoods...
Listing Brokerage: Royal Lepage Flower City Realty - Disclaimer: The information contained in this listing has not been verified by Royal Lepage Flower City Realty and should be verified by the buyer.
Schedule a private showing of this property with an experienced member of our team.
Sandringham-Wellington GUIDE
Want to know more about Sandringham-Wellington?
Check out our Neighbourhood Guide and learn more about the schools, parks and people in this neighbourhood.





 Share
Share










 4+1
4+1 4+1
4+1 2
2 3806 x 90.22 ft lot