By

Sign In
Sign In to view listing's details
×

39 Kistler Street in Brampton has been sold

MLS #:
W13554458
Type:
Detached, 2-Storey
Approx. SQFT:
2500-3000
Basement:
Apartment, Sep Entrance
4+3 4+3
2 63.98 x 95.66 ft lot
PROPERTY HISTORY
List Date List Price Last Status Sold Date Sold Price Days On Market
0000-00-00 $00000 Ter N/A N/A N/A
0000-00-00 $00000 Sld Mar 18, 2014 $631,000
0000-00-00 $00000 Ter N/A N/A N/A
0000-00-00 $00000 Sld Feb 17, 2009 $442,100
0000-00-00 $00000 Exp N/A N/A N/A
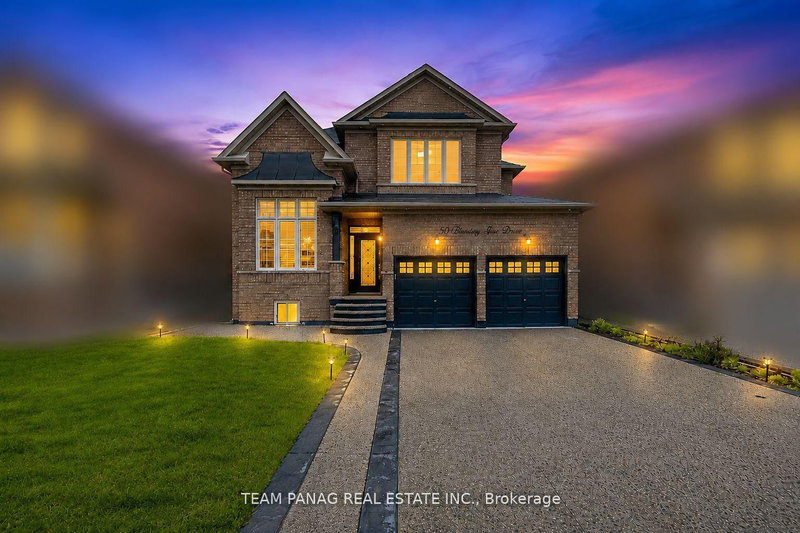
Gorgeous Spotless Detach Home With LEGAL Basement of 3 Bed & 2 Full Wash. With combined sqft of more than 4000 sqft of livable space, 12 Feet Ceiling In Living Room, Open To Above Foyer With 17 Feet Ceiling, 9 Feet Ceiling With Great Layout, 4 Bedrooms And 3 Full Bathrooms On 2nd Floor, Hardwood In Whole House, Granite Counter Top In Kitchen, Stainless Steel Appliances, 46 Pot Lights In And Out, 2 Entrances To Bsmt, Family Room W/Gas Fireplace, Biggest Lot On Child Safe Street Across From Park And Close To 3 Schools & All Amenities. The legal basement apartment is currently rented, offering excellent income potential. Tenants are willing to stay or vacate as per the new owner's preference.

WHAT'S YOUR HOME WORTH?

Click here to get an instant estimate and track its value over time.

  • Date Listed: Sunday, July 12, 2026
  • Listing Brokerage: Homelife/Miracle Realty Ltd - Disclaimer: The information contained in this listing has not been verified by Homelife/Miracle Realty Ltd and should be verified by the buyer.
  • City: Brampton

    More 4 bedrooms homes for sale in Brampton

  • Neighbourhood: Sandringham-Wellington
  • Major Intersection: Father Tobin/Sunny Meadow Blvd
  • Full Address: 39 Kistler Street, Brampton, L6R 0P9, Canada, ON, Canada
  • Living Room: hardwood floor, Combined W/Dining, Window
  • Kitchen: Ceramic Floor, Centre Island, B/I Dishwasher
  • Family Room: hardwood floor, Window
  • Amenities:
  • Taxes: $9,100.88 (2025)
Living12 x 12 ft144 sq ft
Dining16 x 12 ft192 sq ft
Kitchen14 x 10 ft140 sq ft
Breakfast14 x 10 ft140 sq ft
Family18 x 12 ft216 sq ft
Primary18 x 13 ft234 sq ft
2nd Br14 x 11 ft154 sq ft
3rd Br12 x 12 ft144 sq ft
4th Br12 x 12 ft144 sq ft

Similar homes for sale