By

CALL
TOUR PROPERTY
×

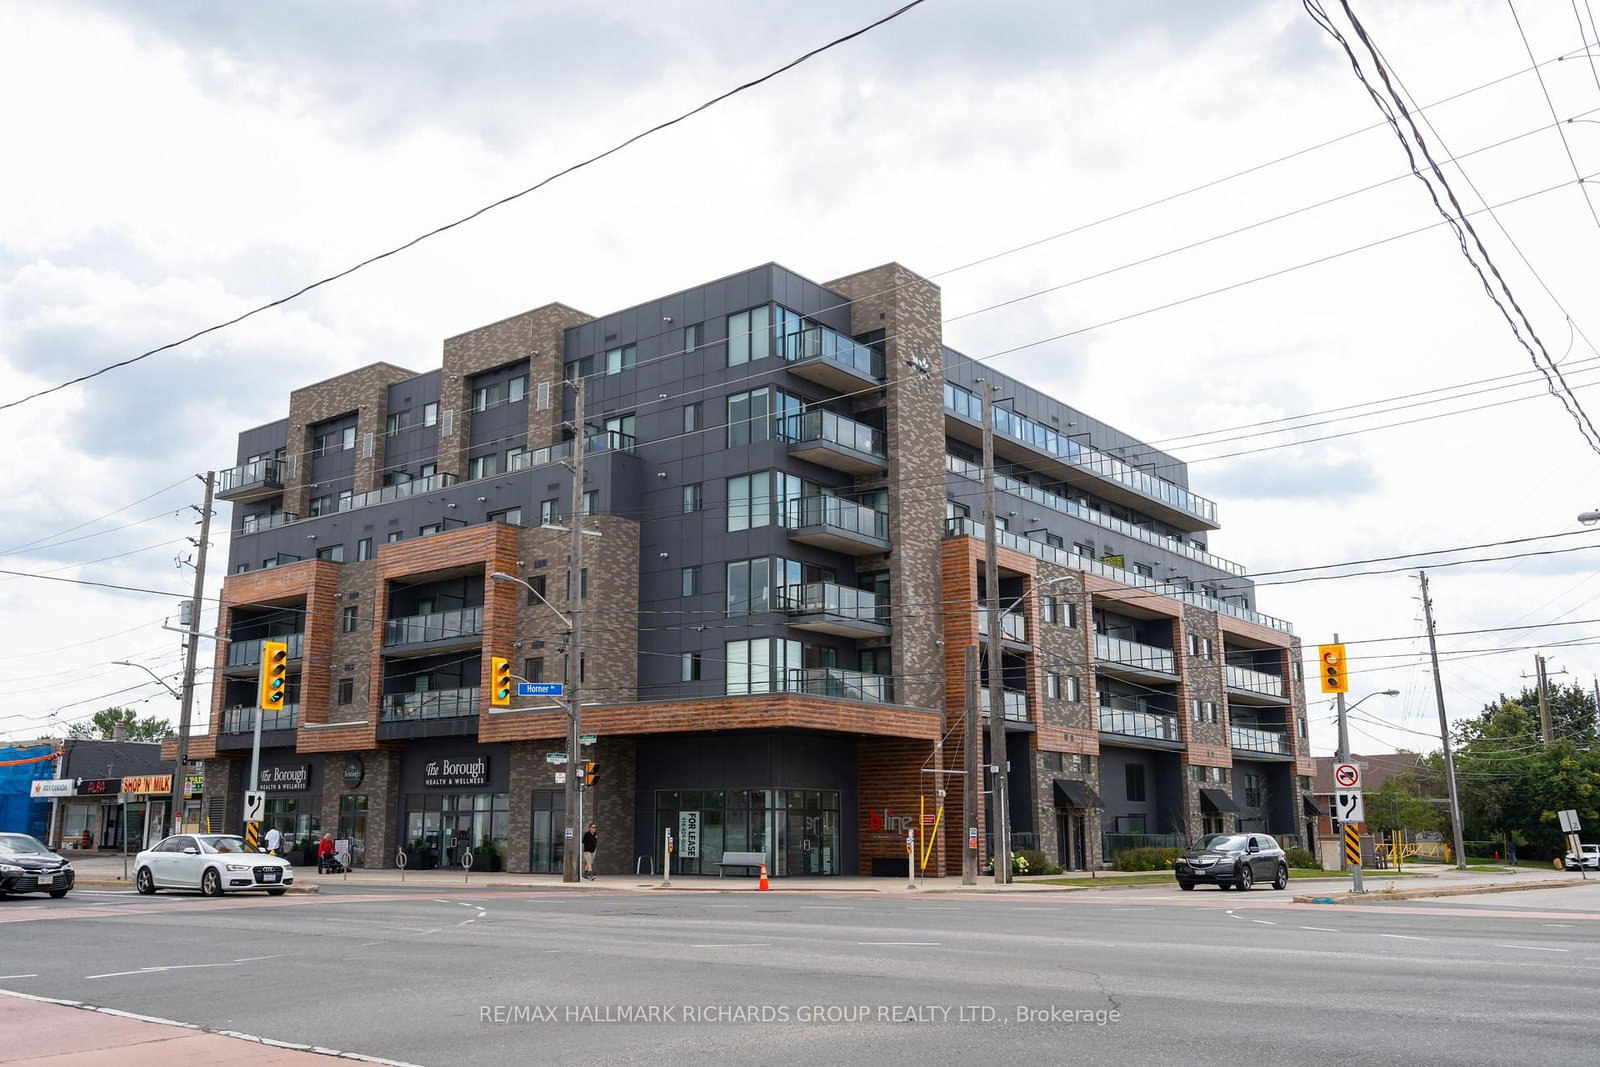
PH606-408 Brown's Line in Toronto for sale

Asking price
$549,900
Estimate (Sep 30)
$551,778
MLS #:
W13845568
Type:
Condo Apt, Apartment
Approx. SQFT:
900-999
2 2
1
PROPERTY HISTORY
SIGN IN REQUIRED
List Date List Price Last Status Sold Date Sold Price Days On Market
0000-00-00 $00000 Ter N/A N/A N/A
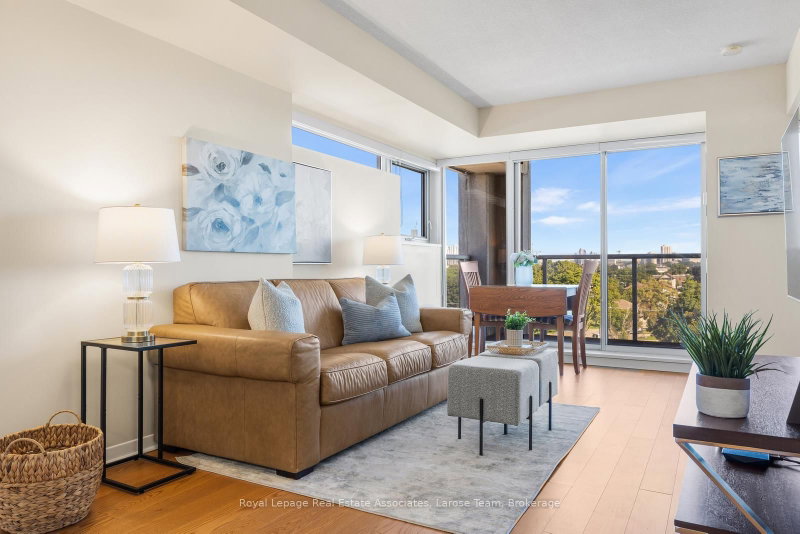
Light-filled and beautifully finished, this penthouse-level 2-bedroom, 2-bathroom suite offers boutique condo living with lower maintenance fees in a location built for convenience. Soaring 9-foot ceilings, upgraded laminate flooring, quartz countertops, stainless steel appliances, and a versatile moveable island create a bright, functional space that's equally suited to entertaining or everyday living. Step onto your private balcony with a gas BBQ hookup and take in sweeping views of the waterfront and Toronto skyline, including the CN Tower. Perfect for commuters, you're minutes from the Gardiner Expressway, Highway 427, the QEW and Highway 401, with Long Branch GO offering an easy trip downtown. Surrounded by parks, trails, and the shores of Lake Ontario, this is the ideal balance of city access and relaxed west-end living.

WHAT'S YOUR HOME WORTH?

Click here to get an instant estimate and track its value over time.

  • Date Listed: Wednesday, September 30, 2026
  • Listing Brokerage: Re/Max Hallmark Richards Group Realty Ltd. - Disclaimer: The information contained in this listing has not been verified by Re/Max Hallmark Richards Group Realty Ltd. and should be verified by the buyer.

  • Virtual Tour: View Virtual Tour for PH606-408 Brown's Line
  • City: Toronto

    More 2 bedrooms condos for sale in Toronto

  • Neighbourhood: Alderwood
  • Major Intersection: Browns Line & Horner Ave
  • Full Address: PH606-408 Brown's Line, Toronto, M8W 3T8, ON, Canada
  • Kitchen: Stainless Steel Appl, Large Window, Open Concept
  • Living Room: W/O To Balcony, Double Closet
  • Amenities:Bbqs Allowed,Gym,Party/Meeting Room,Rooftop Deck/Garden,Visitor Parking
  • Maintenance Fee:$779.79/mth
  • Taxes: $4,481.09 (2026)
2nd Br12 x 10 ft120 sq ft
Kitchen10 x 10 ft100 sq ft
Living10 x 15 ft150 sq ft
Dining10 x 6 ft60 sq ft
Primary15 x 10 ft150 sq ft
Bathroom8 x 5 ft40 sq ft
Bathroom9 x 5 ft45 sq ft

Recently sold comparables in Alderwood

Similar condos for sale

WHAT'S YOUR HOME WORTH?

Click here to get an instant estimate and track its value over time.