By

CALL
TOUR PROPERTY
×

77 Newbridge Crescent in Brampton for sale

Asking price
$765,000
Estimate (Sep 26)
$772,415
MLS #:
W13832250
Type:
Detached, 2-Storey
Approx. SQFT:
1100-1500
Basement:
Finished
3+2 3+2
1 30.05 x 135.28 ft lot
PROPERTY HISTORY
SIGN IN REQUIRED
List Date List Price Last Status Sold Date Sold Price Days On Market
0000-00-00 $00000 Lsd Feb 11, 2021 $2,900
0000-00-00 $00000 Sld Dec 11, 2020 $850,000
0000-00-00 $00000 Sld Sep 21, 2020 $626,000
0000-00-00 $00000 Ter N/A N/A N/A
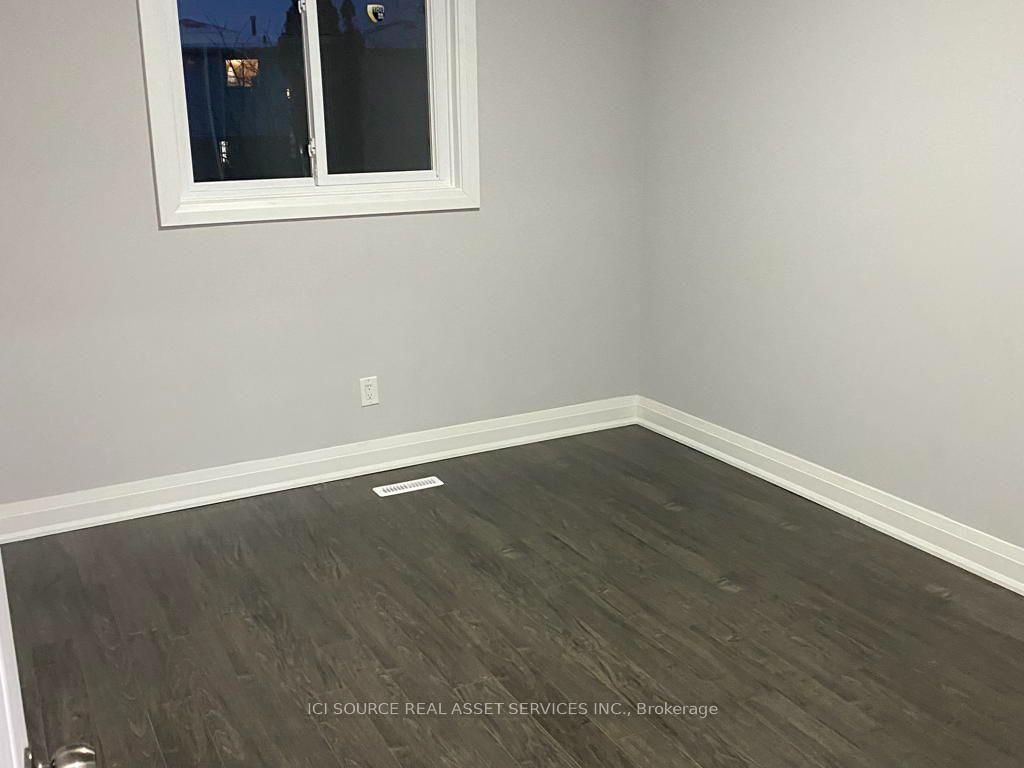
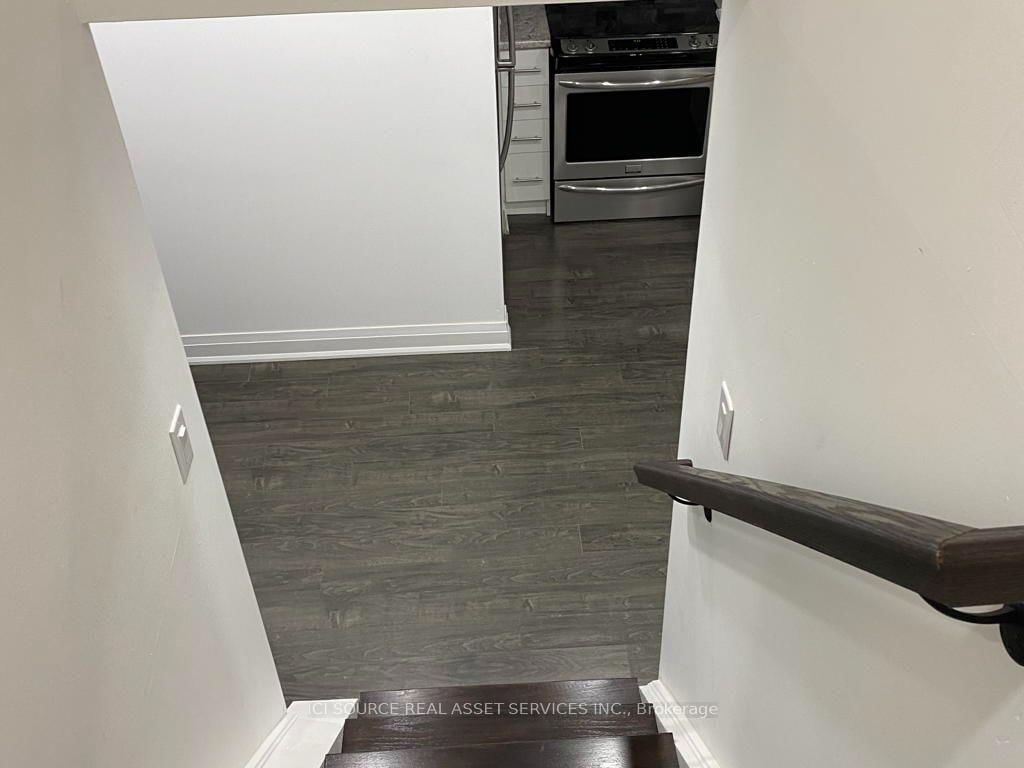
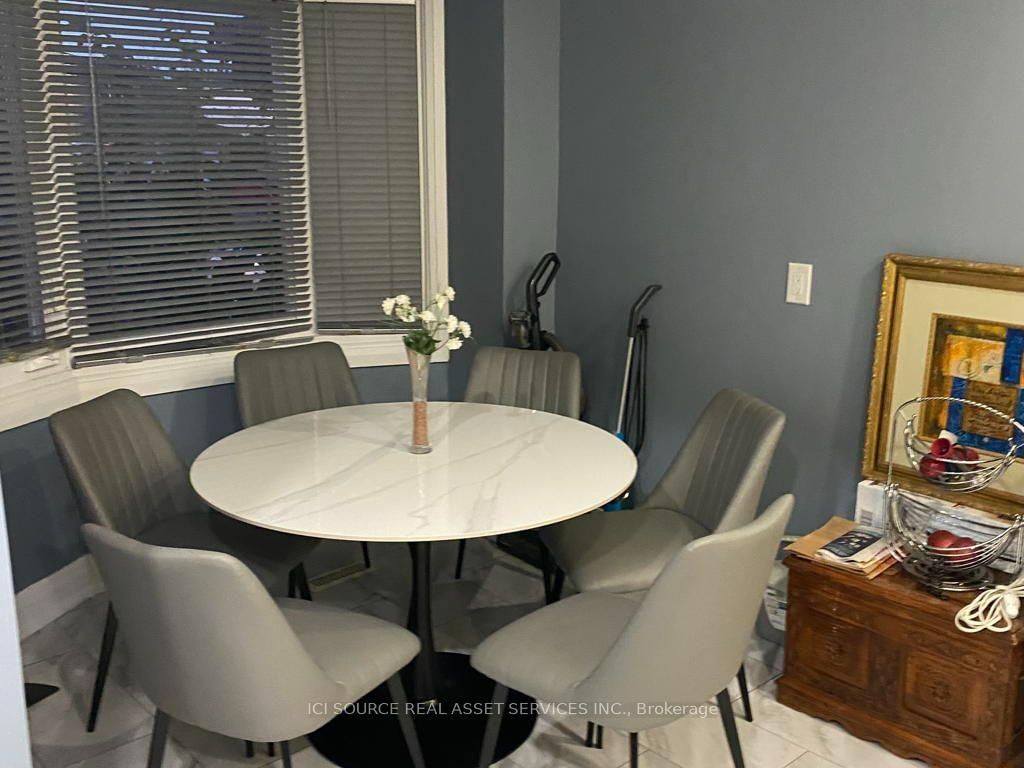
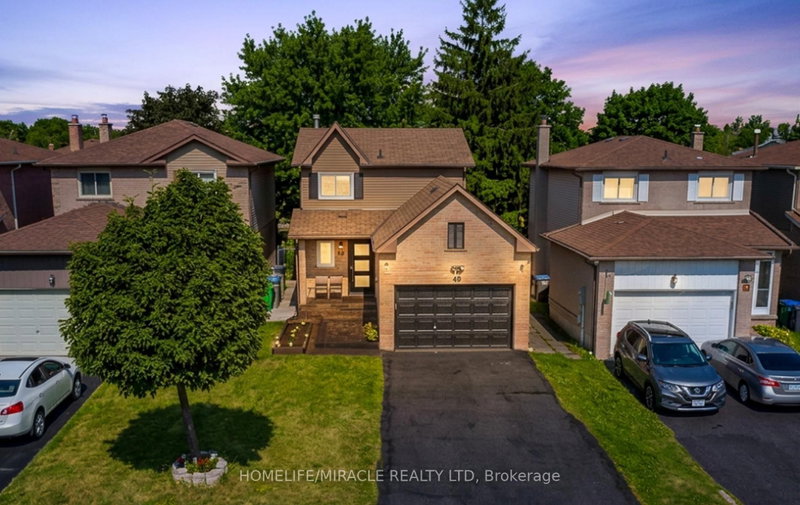
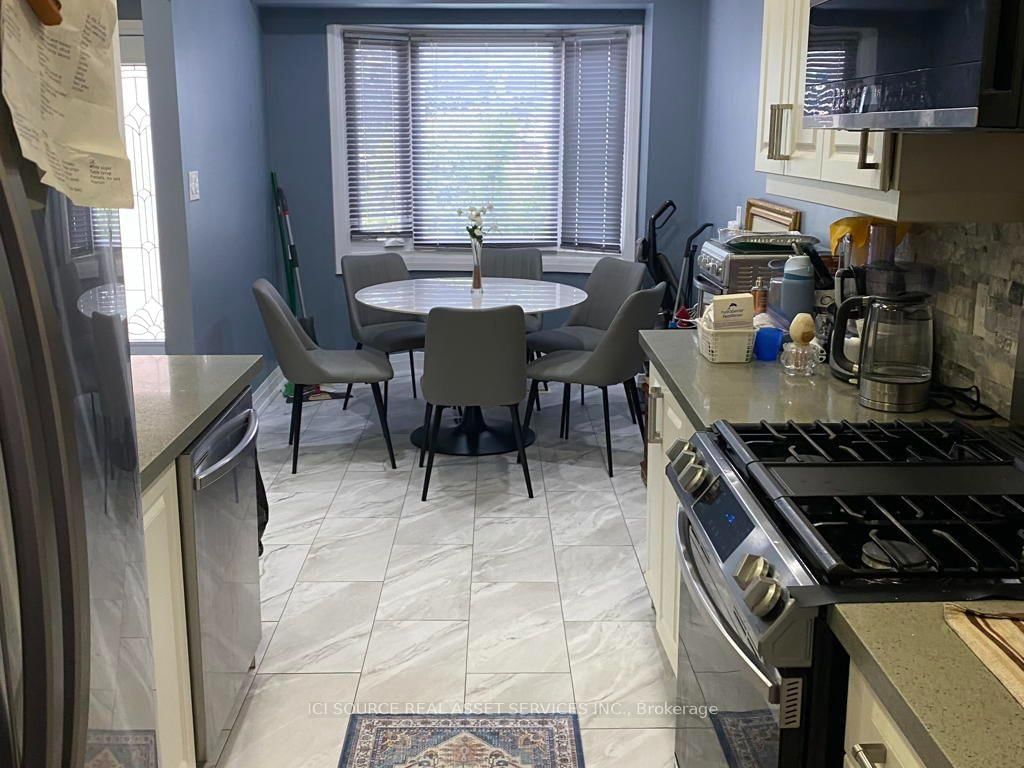
Welcome to a Renovated Detached Home. Excellent Location. Gorgeous Open-Concept Kitchen & living room, master w/ensuite Bath, Separate Entrance To Basement With 2 Separate Laundries, and a Walkout to Your Private Backyard. Extremely Tasteful & Immaculate Home! Minutes Away From School, College, Hwy, Restaurants, Movie Theatre, Cafes, Shoppers World Mall, And Transit. All branded: stainless fridge, Stove, Dishwasher, 2 front-loader washers & Dryers, 2 OTR Microwaves, L.E.D Pot Lightings Thru-Out, quartz countertops, Carrera split-face backsplash, New Garage Door, Central Air, new windows throughout. New Roof 2026. *For Additional Property Details, Click The Brochure Icon Below*

WHAT'S YOUR HOME WORTH?

Click here to get an instant estimate and track its value over time.

  • Date Listed: Saturday, September 26, 2026
  • Listing Brokerage: Ici Source Real Asset Services Inc. - Disclaimer: The information contained in this listing has not been verified by Ici Source Real Asset Services Inc. and should be verified by the buyer.

  • City: Brampton

    More 3 bedrooms homes for sale in Brampton
  • Neighbourhood: Westgate
  • Major Intersection: Williams Pkwy / 410
  • Full Address: 77 Newbridge Crescent, Brampton, L6S 4B5, Canada, ON, Canada
  • Living Room:
  • Kitchen:
  • Living Room:
  • Kitchen:
  • Amenities:
  • Taxes: $5,176.46 (2026)
Living15 x 19 ft285 sq ft
Dining15 x 19 ft285 sq ft
Kitchen20 x 7 ft140 sq ft
Breakfast20 x 7 ft140 sq ft
Br17 x 9 ft153 sq ft
2nd Br10 x 12 ft120 sq ft
3rd Br9 x 11 ft99 sq ft
Living15 x 7 ft105 sq ft
Kitchen5 x 4 ft20 sq ft
4th Br11 x 10 ft110 sq ft
5th Br11 x 10 ft110 sq ft
Laundry7 x 6 ft42 sq ft

Recently sold comparables in Westgate

Similar homes for sale

WHAT'S YOUR HOME WORTH?

Click here to get an instant estimate and track its value over time.