List Date
List Price
Last Status
Sold Date
Sold Price
Days On Market
0000-00-00
$00000
Ter
N/A
N/A N/A
0000-00-00
$00000
Sld
Oct 14, 2004
$245,000
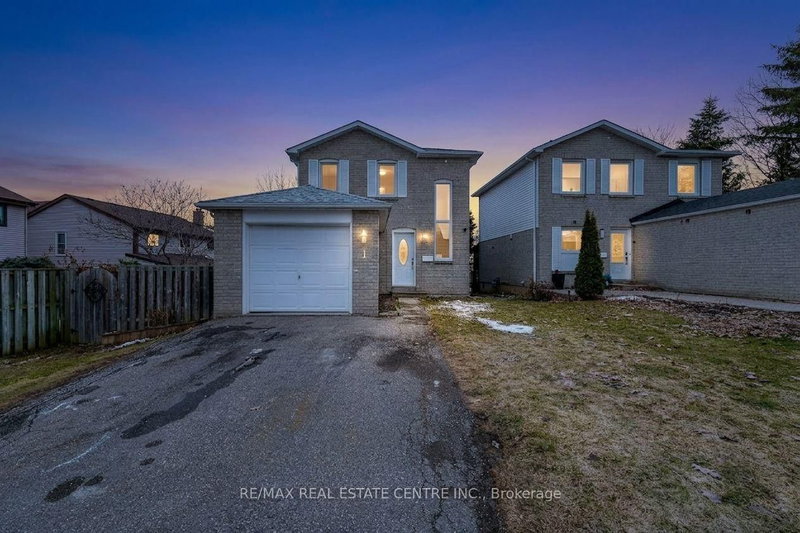
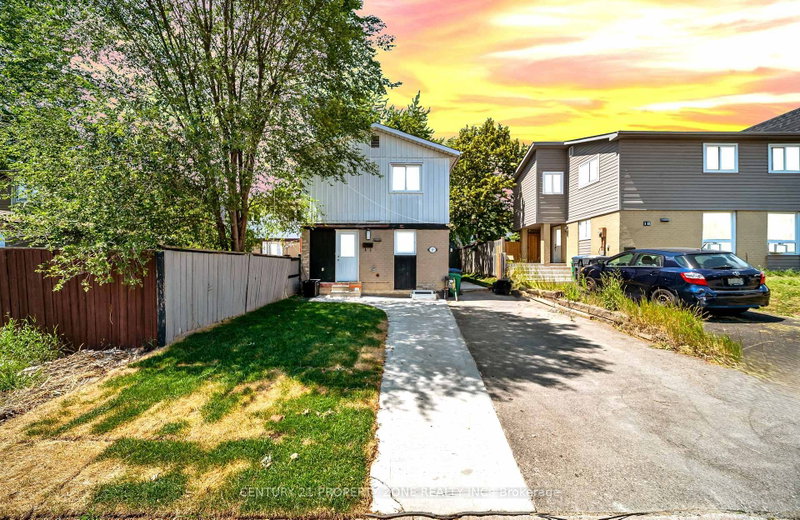
Fantastic location backing onto beautiful William Parkway! Bring your personal touch to transform this into your ultimate dream home. Outstanding bones with expensive structural updates already completed: Roof (2022), Concrete Driveway (2022), Fence (2022), Patio Door (2022), Garage Door (2023) & 2 GDOs. Furnace & AC only 5 yrs old. A little TLC inside will unlock massive equity in a prime neighborhood. Perfect for families, first-time buyers & investors!
Date Listed: Monday, July 06, 2026 Listing Brokerage: Icloud Realty Ltd. - Disclaimer: The information contained in this listing has not been verified by Icloud Realty Ltd. and should be verified by the buyer. City: Brampton
More 3 bedrooms homes for sale in Brampton
Neighbourhood: Westgate Major Intersection: North Park/Wlm Pkwy Full Address: 94 Newbridge Crescent, Brampton, L6S 4B3, Canada, ON, Canada Kitchen: Living Room: Kitchen: Amenities: Taxes: $5,500.00 (2026)
Kitchen 8 x 8 ft 64 sq ft
Dining 11 x 8 ft 88 sq ft
Living 15 x 10 ft 150 sq ft
Primary 15 x 10 ft 150 sq ft
2nd Br 12 x 9 ft 108 sq ft
3rd Br 11 x 10 ft 110 sq ft
Rec 19 x 13 ft 247 sq ft
Recently sold comparables in Westgate
Sold 139 days ago.
1 Northgate Boulevard
Westgate, Brampton #W13101292
Sold 141 days ago.
34 Newman Court
Westgate, Brampton #W12945468
Sold 113 days ago.
3 Hemlark Court
Central Park, Brampton #W13148924
Sold 100 days ago.
41 Mount Pleasant Drive
Heart Lake, Brampton #W13240806
Sold 138 days ago.
21 Shenstone Avenue
Heart Lake West, Brampton #W13051514
Sold 139 days ago.
4 Shenstone Avenue
Heart Lake West, Brampton #W13106828
Sold 138 days ago.
10 Mara Crescent
Downtown Brampton, Brampton #W13032670
Sold 114 days ago.
24 CASSANDER Crescent
Heart Lake East, Brampton #W13085224
Sold 78 days ago.
16 Blossom Avenue
Downtown Brampton, Brampton #W13471370
Sold 96 days ago.
233 Murray Street
Brampton West, Brampton #W13432848
Listed 67 days ago.
3 Haley Court
Central Park, Brampton #W13605170
Estimate (Jul 25) $616,532
Listed 5 days ago.
10 Habitat Square null
Central Park, Brampton #W13829334
Estimate (Sep 25) $614,334
Listed 17 days ago.
2 Hemlark Court
Central Park, Brampton #W13777710
Estimate (Sep 13) $606,286
Listed 12 days ago.
50 Hoskins Square
Queen Street Corridor, Brampton #W13806832
Estimate (Sep 20) $664,933
Listed 92 days ago.
7 Hillpark Trail
Central Park, Brampton #W13504060
Estimate (Jun 30) $700,596
Listed 167 days ago.
8 Huronia Court
Central Park, Brampton #W13006368
Estimate (Apr 16) $684,976
Listed 13 days ago.
44 Lindridge Avenue
Westgate, Brampton #W13804046
Estimate (Sep 18) $720,468
Listed 71 days ago.
3 Holmstead Court
Central Park, Brampton #W13590632
Estimate (Jul 21) $695,655
Listed 20 days ago.
19 Horseshoe Court
Central Park, Brampton #W13769604
Estimate (Sep 10) $693,064
Listed 108 days ago.
8 Horseshoe Court
Central Park, Brampton #W13443420
Estimate (Jun 15) $709,267





 Share
Share


 3+1
3+1 3+1
3+1 1
1 30 x 140 ft lot