By

CALL
TOUR PROPERTY
×

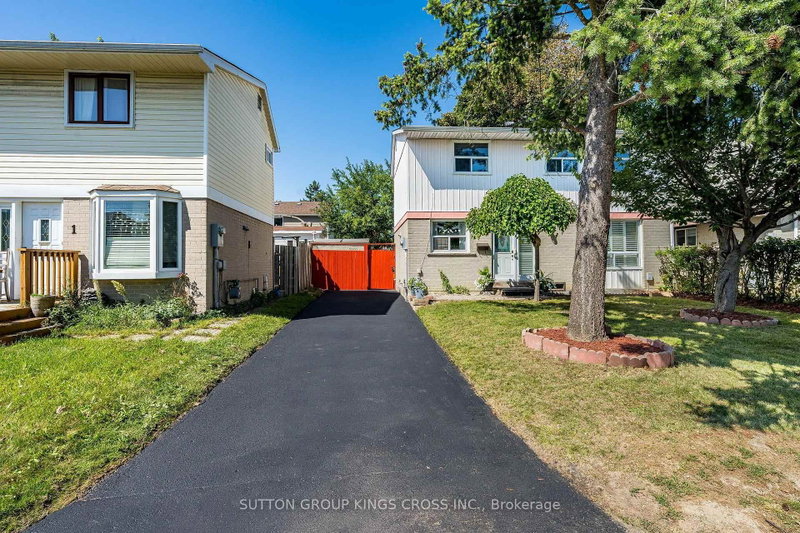
1 Wolverton Crescent in Brampton for sale

Asking price
$784,900
Estimate (Sep 24)
$778,044
MLS #:
W13826176
Type:
Detached, 2-Storey
Approx. SQFT:
1100-1500
Basement:
Finished
3 3
1 37.99 x 85.47 ft lot
PROPERTY HISTORY
SIGN IN REQUIRED
List Date List Price Last Status Sold Date Sold Price Days On Market
0000-00-00 $00000 Ter N/A N/A N/A
0000-00-00 $00000 Sld Aug 12, 2021 $813,000
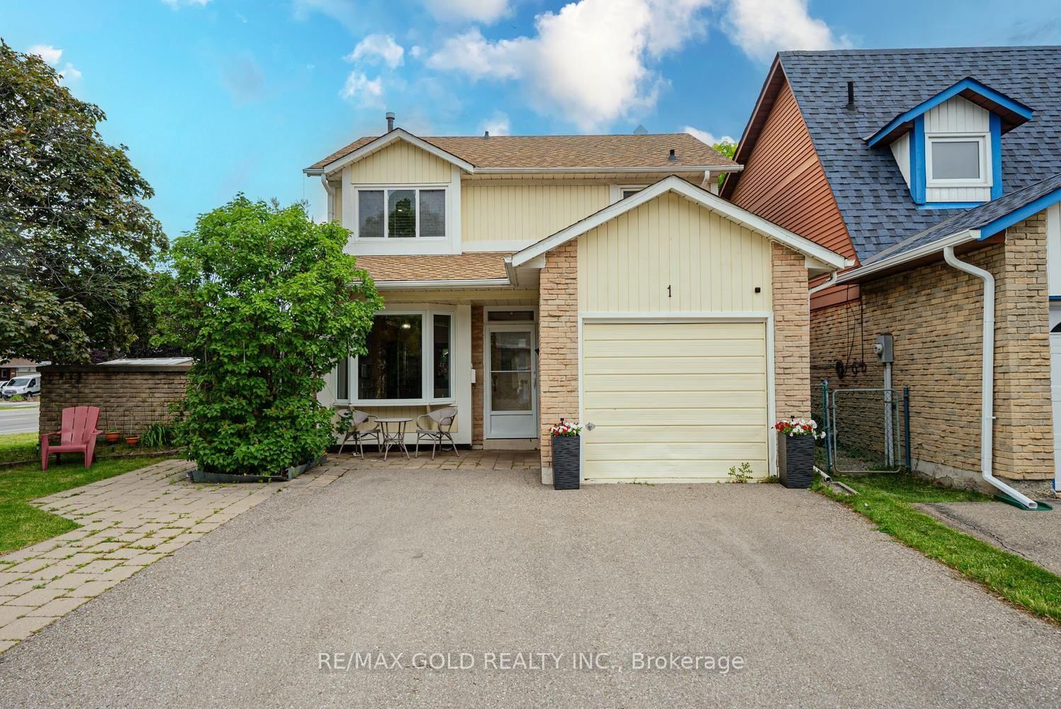
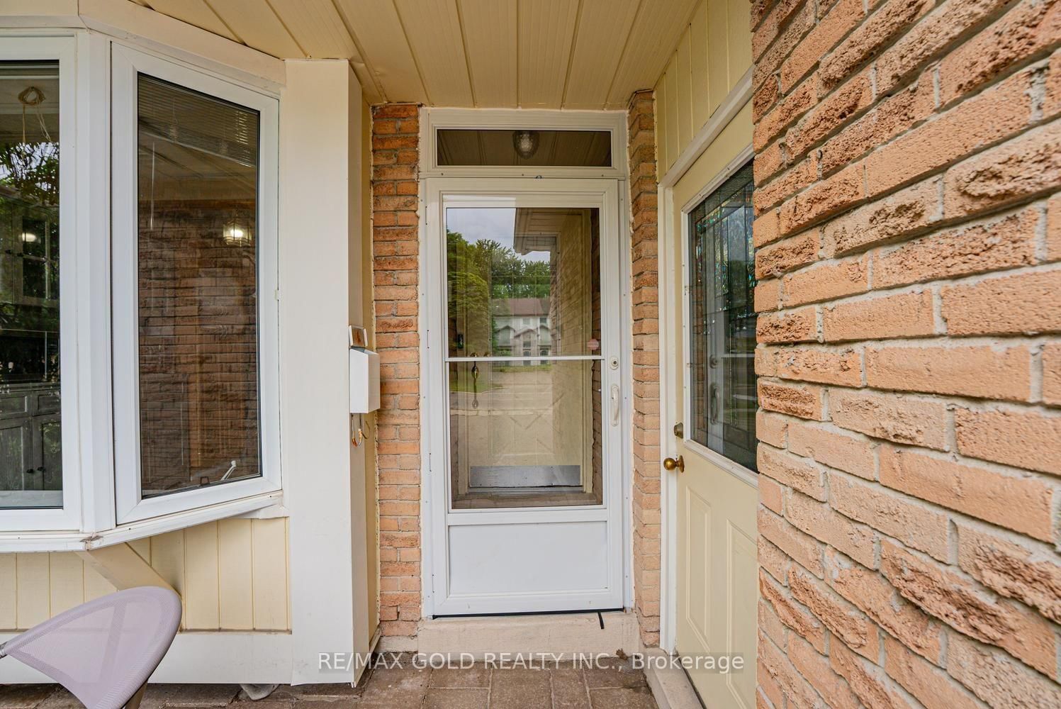
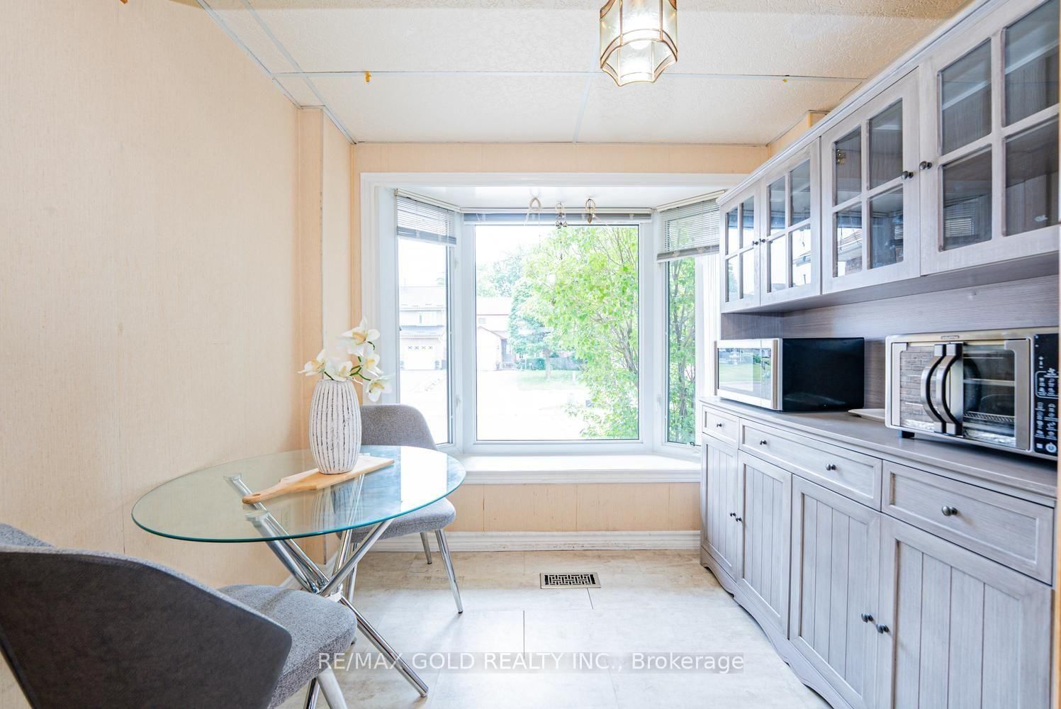
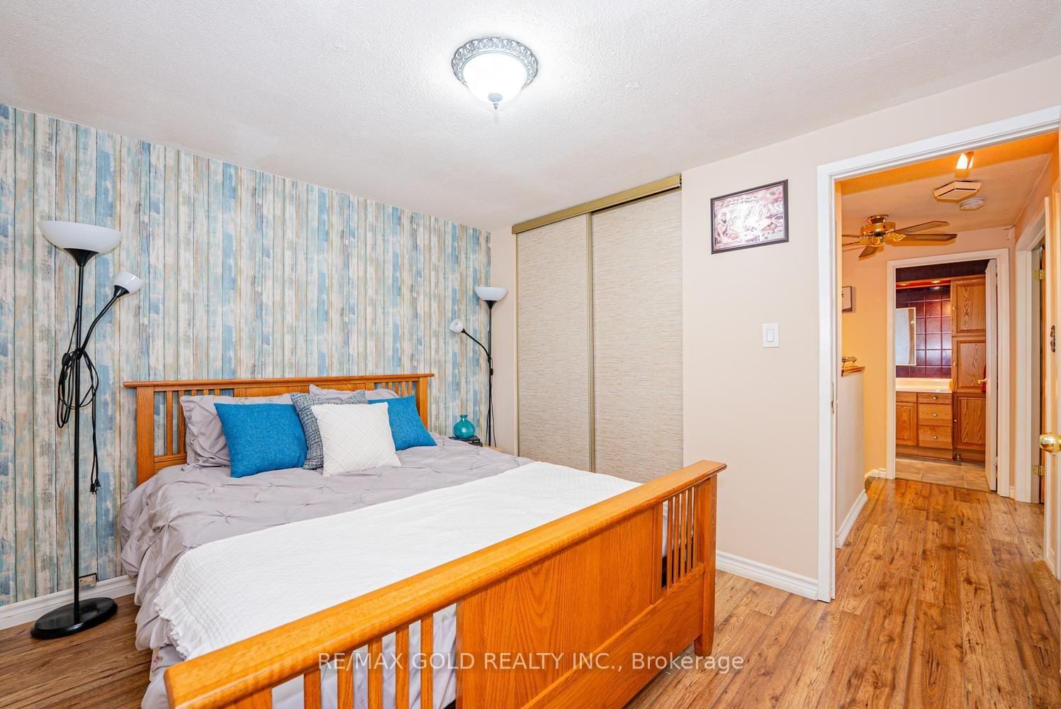
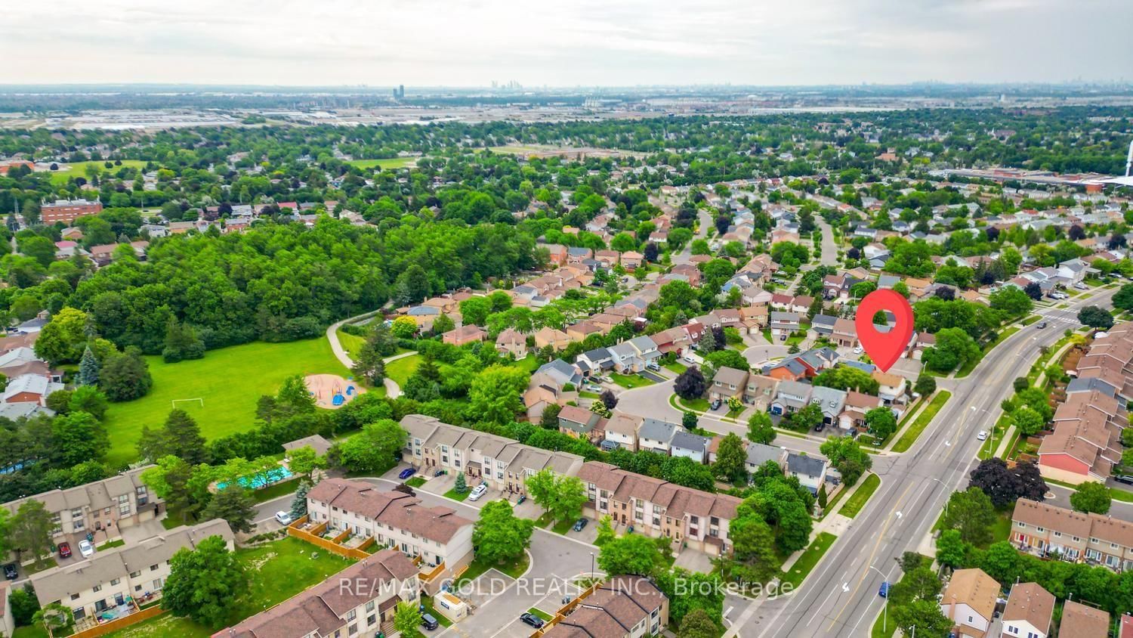
Amazing opportunity to own a 3 Bedroom Detached on a Premium Corner Lot in one of the Quiet-Family Friendly neighborhood of Brampton. Welcoming Foyer. Living/Dining combined w/quality hardwood flooring & pot lights. Spacious Eat-in kitchen w/ S/S appliances, Gas Stove & Backsplash. Breakfast area has a Bay-Window. Generous sized Primary bedroom w/Laminate Flooring. 2 other good sized bedrooms. Professionally Finished Basement w/ Home Theatre System & Wet Bar Set-up for Family enjoyment. Laundry in basement. Professionally Landscaped Front & Backyard. Backyard w/Wooden Deck & Gazebo. Garage is converted to an office. If required it can be restored back to original state. Seller may be willing to make a washroom in basement. Close to Schools, Plaza, Shopping, Highway & much more. Lots of opportunities. Must See!!.

WHAT'S YOUR HOME WORTH?

Click here to get an instant estimate and track its value over time.

  • Date Listed: Thursday, September 24, 2026
  • Listing Brokerage: Re/Max Gold Realty Inc. - Disclaimer: The information contained in this listing has not been verified by Re/Max Gold Realty Inc. and should be verified by the buyer.

  • City: Brampton

    More 3 bedrooms homes for sale in Brampton

  • Neighbourhood: Central Park
  • Major Intersection: Williams Pwky/Mackay
  • Full Address: 1 Wolverton Crescent, Brampton, L6S 3L1, ON, Canada
  • Kitchen: Linoleum, Stainless Steel Appl, Backsplash
  • Living Room: hardwood floor, Combined W/Dining, Bay Window
  • Amenities:
  • Taxes: $4,352.55 (2026)
Kitchen20 x 8 ft160 sq ft
Breakfast20 x 8 ft160 sq ft
Living22 x 11 ft242 sq ft
Dining22 x 11 ft242 sq ft
Primary14 x 12 ft168 sq ft
2nd Br12 x 12 ft144 sq ft
3rd Br11 x 9 ft99 sq ft
Rec22 x 11 ft242 sq ft

Recently sold comparables in Central Park

Similar homes for sale

WHAT'S YOUR HOME WORTH?

Click here to get an instant estimate and track its value over time.