By

Sign In
Sign In to view listing's details
×

49 Newbridge Crescent in Brampton has been sold

MLS #:
W13732998
Type:
Detached, 2-Storey
Approx. SQFT:
1100-1500
Basement:
Finished
3+1 3+1
1 30 x 110 ft lot
PROPERTY HISTORY
List Date List Price Last Status Sold Date Sold Price Days On Market
0000-00-00 $00000 Ter N/A N/A N/A
0000-00-00 $00000 Sld Nov 13, 2017 $618,000
0000-00-00 $00000 Ter N/A N/A N/A
0000-00-00 $00000 Sld Oct 05, 2012 $345,000
0000-00-00 $00000 Sld Aug 24, 2007 $259,000
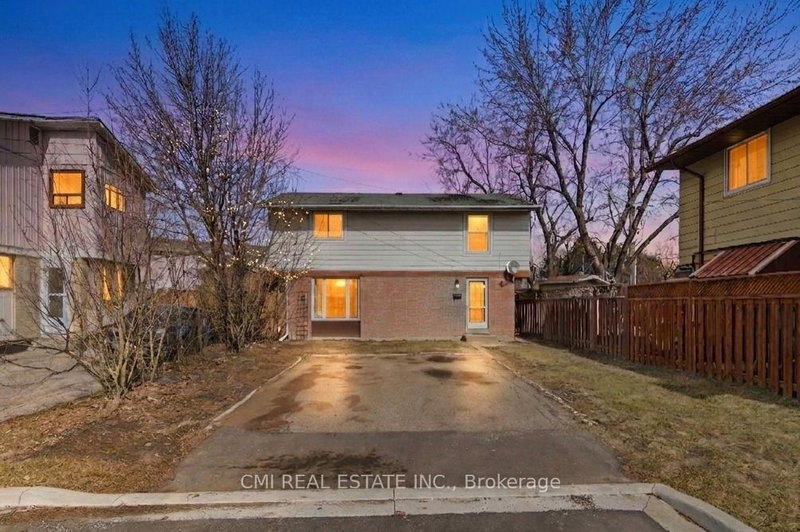
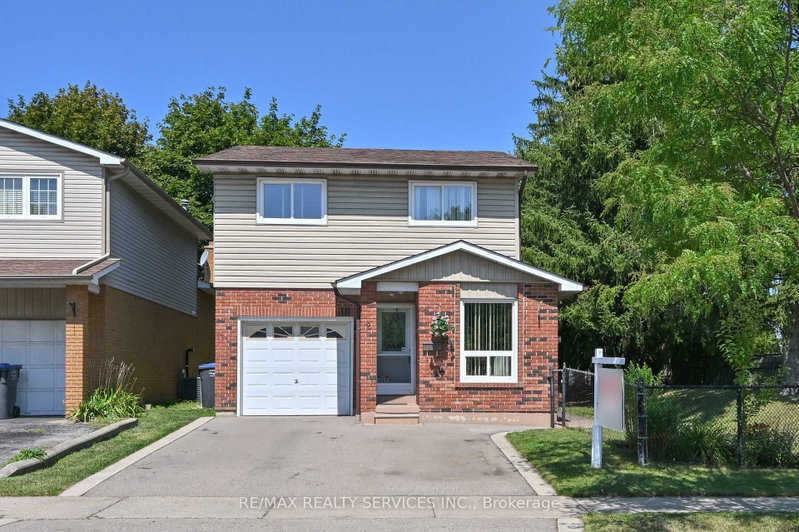
Beautifully upgraded 3+1 bedroom home situated in a highly convenient location with no sidewalk, allowing for extra driveway parking. Featuring professionally landscaped front and backyard, this home offers exceptional curb appeal and outdoor enjoyment. Fresh paint, new flooring, Pot lights, new front door, iron pickets, an upgraded kitchen with extended cabinetry, backsplash and stone countertops in both the kitchen and bathrooms. The bright open-concept living and dining area features French door with a walkout to a beautiful deck and gazebo-perfect for entertaining or relaxing. The finished basement includes an additional bedroom, providing extra living space for the family. Ideally located just 2 minutes to Highway 410 and only minutes from schools, parks, shopping, restaurants, transit, and all essential amenities.

WHAT'S YOUR HOME WORTH?

Click here to get an instant estimate and track its value over time.

  • Date Listed: Tuesday, September 01, 2026
  • Listing Brokerage: Homelife/Miracle Realty Ltd - Disclaimer: The information contained in this listing has not been verified by Homelife/Miracle Realty Ltd and should be verified by the buyer.

  • City: Brampton

    More 3 bedrooms homes for sale in Brampton

  • Neighbourhood: Westgate
  • Major Intersection: Williams Pkwy & North Park Dr
  • Full Address: 49 Newbridge Crescent, Brampton, L6S 4B5, Canada, ON, Canada
  • Living Room: hardwood floor, W/O To Deck, Open Concept
  • Kitchen: Ceramic Floor, Eat-In Kitchen, Granite Counter
  • Amenities:
  • Taxes: $5,138.86 (2026)
Living18 x 15 ft270 sq ft
Dining18 x 15 ft270 sq ft
Kitchen19 x 10 ft190 sq ft
Breakfast11 x 11 ft121 sq ft
Primary15 x 9 ft135 sq ft
2nd Br14 x 9 ft126 sq ft
3rd Br12 x 9 ft108 sq ft
Rec13 x 16 ft208 sq ft
4th Br18 x 9 ft162 sq ft

Similar homes for sale