By

CALL
TOUR PROPERTY
×

1 Astrantia Way in Brampton for sale

Asking price
$1,799,000
Estimate (Sep 24)
$1,728,083
MLS #:
W13823580
Type:
Detached, 2-Storey
Approx. SQFT:
3500-5000
Basement:
Apartment, Sep Entrance
4+3 4+3
2 57.31 x 120 ft lot
PROPERTY HISTORY
SIGN IN REQUIRED
List Date List Price Last Status Sold Date Sold Price Days On Market
0000-00-00 $00000 Ter N/A N/A N/A
0000-00-00 $00000 Exp N/A N/A N/A
0000-00-00 $00000 Ter N/A N/A N/A
0000-00-00 $00000 Lsd Feb 11, 2024 $1,750
0000-00-00 $00000 Lsd Jun 23, 2022 $1,750
0000-00-00 $00000 Sus N/A N/A N/A
0000-00-00 $00000 Ter N/A N/A N/A
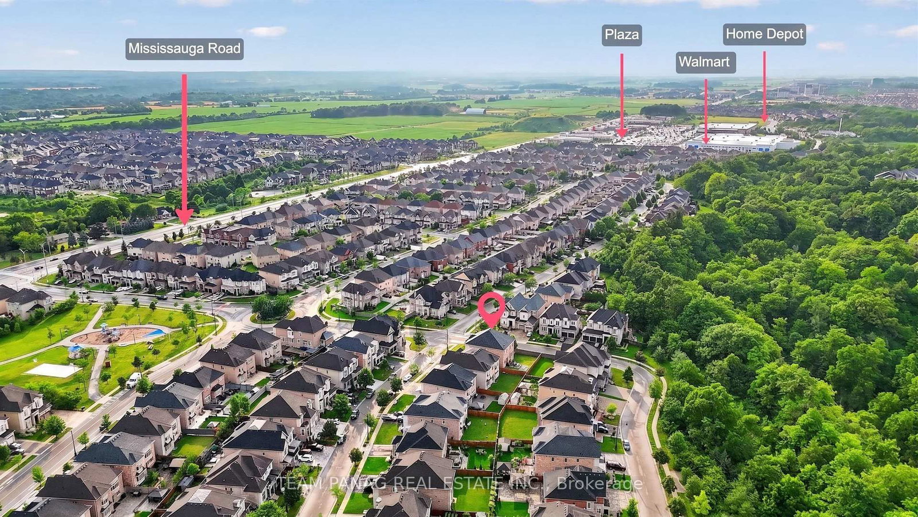
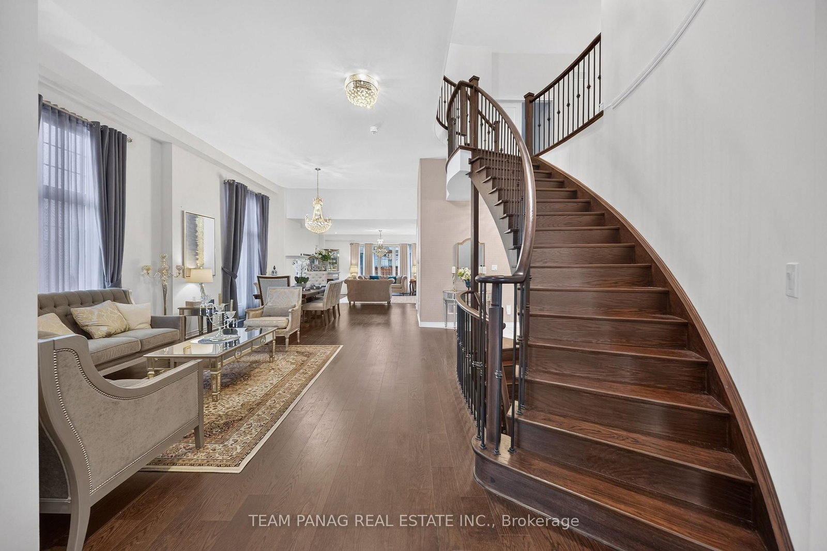
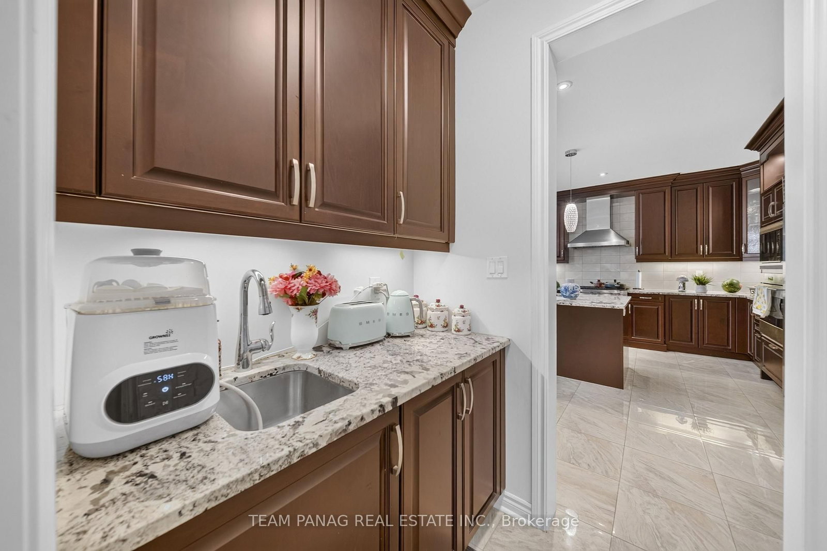
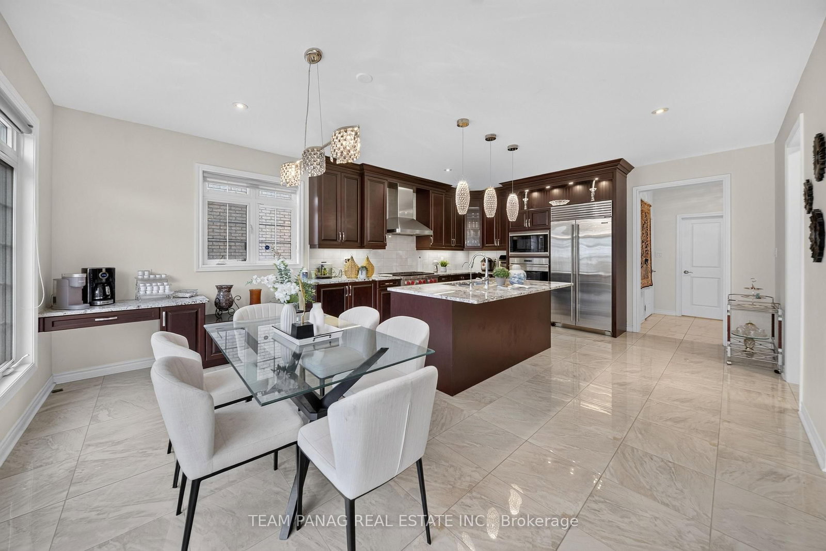
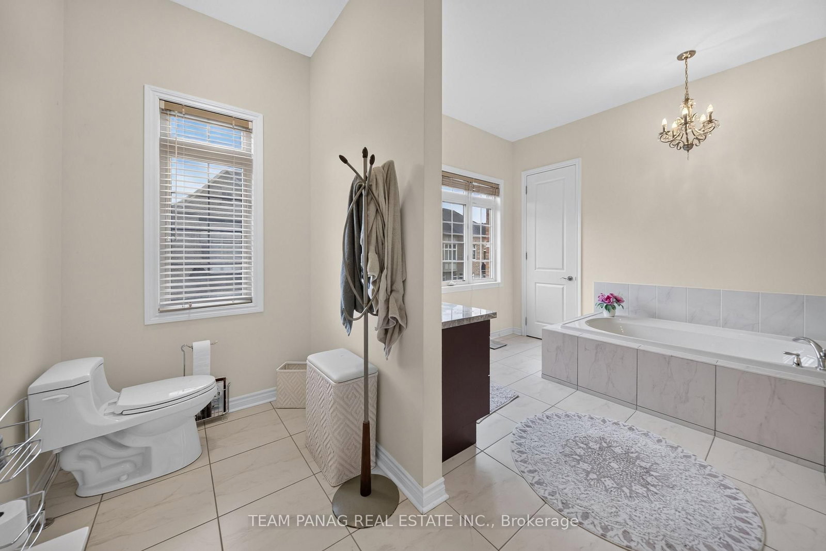
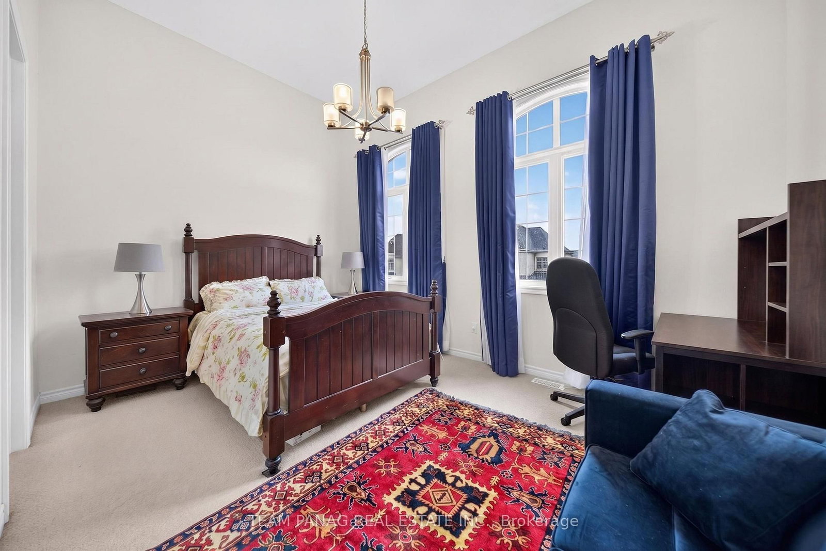
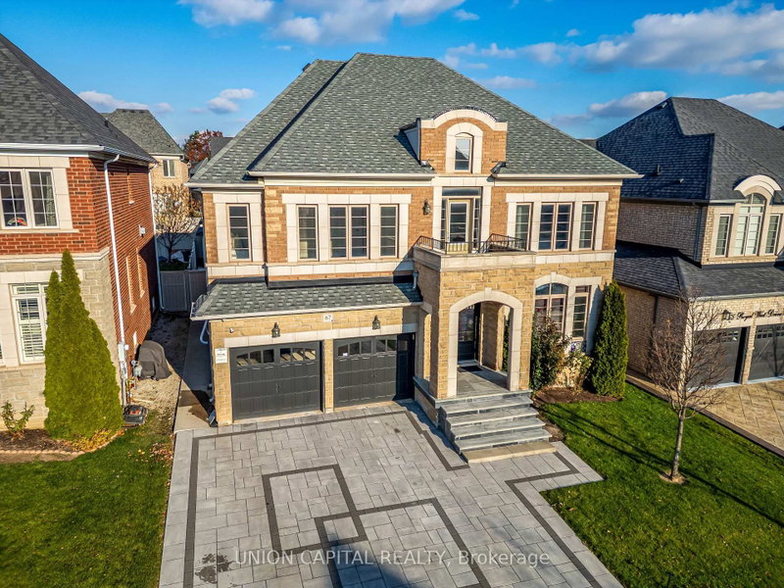
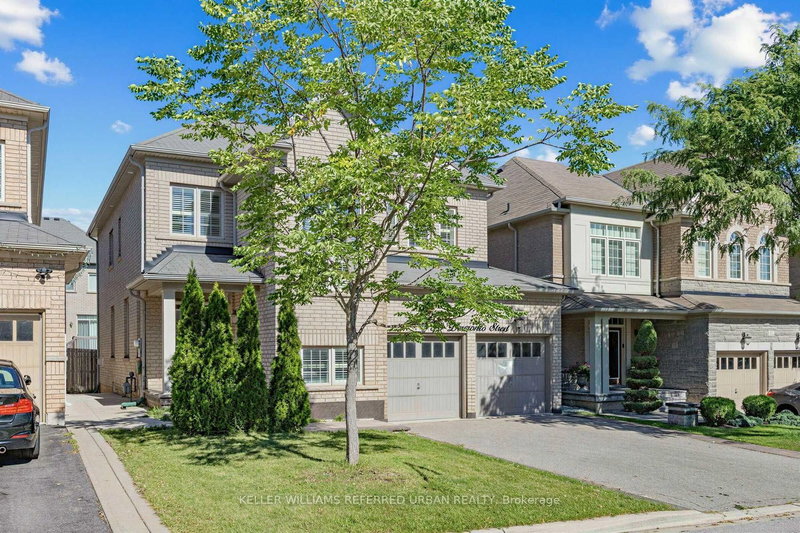
Experience luxury living in this stunning Medallion-built stone & stucco home on a premium corner lot offering approx. 6,000 sq. ft. of finished living space. Features a legal 2-bedroom basement apartment plus an additional 1-bedroom suite for extended family or income potential. Impressive 12-ft ceilings on the main floor, an 18-ft ceiling in the executive office with French doors, and 12-ft ceilings on the upper level. Boasts 4 spacious bedrooms with ensuite/semi-ensuite access and a large 12-ft open loft that can easily be converted into a 5th bedroom. The chef-inspired kitchen is equipped with premium Wolf built-in appliances, Sub-Zero fridge, granite countertops, stylish backsplash, and a butler's pantry. Luxury finishes include smooth ceilings, 8-ft doors, porcelain tile flooring, upgraded Berber carpet, undermount lighting, a two-way fireplace, granite countertops in all bathrooms, and an owned water softener. Designed with an elegant, functional layout that's perfect for family living and entertaining. Prime location just steps from a large shopping plaza with Walmart, Home Depot, grocery stores, restaurants, and other essential amenities. A rare opportunity to own an exceptional home with luxury finishes and excellent rental income potential.

WHAT'S YOUR HOME WORTH?

Click here to get an instant estimate and track its value over time.

  • Date Listed: Thursday, September 24, 2026
  • Listing Brokerage: Team Panag Real Estate Inc. - Disclaimer: The information contained in this listing has not been verified by Team Panag Real Estate Inc. and should be verified by the buyer.
  • City: Brampton

    More 4 bedrooms homes for sale in Brampton

  • Neighbourhood: Credit Valley
  • Major Intersection: MISSISSAUGA RD. / QUEEN ST. W
  • Full Address: 1 Astrantia Way, Brampton, L6X 1P3, Canada, ON, Canada
  • Family Room: 2 Way Fireplace, hardwood floor, Separate Rm
  • Living Room:
  • Living Room: Open Concept, hardwood floor, Combined W/Dining
  • Kitchen: Stainless Steel Appl, Granite Floor, B/I Oven
  • Amenities:
  • Taxes: $13,795.00 (2025)
Family18 x 12 ft216 sq ft
Office11 x 14 ft154 sq ft
2nd Br17 x 15 ft255 sq ft
3rd Br16 x 12 ft192 sq ft
Living26 x 18 ft468 sq ft
Primary20 x 15 ft300 sq ft
2nd Br11 x 10 ft110 sq ft
3rd Br11 x 10 ft110 sq ft
Breakfast14 x 16 ft224 sq ft
Living20 x 14 ft280 sq ft
Kitchen12 x 16 ft192 sq ft
Dining13 x 14 ft182 sq ft
4th Br20 x 13 ft260 sq ft
Den13 x 16 ft208 sq ft

Recently sold comparables in Credit Valley

Similar homes for sale

WHAT'S YOUR HOME WORTH?

Click here to get an instant estimate and track its value over time.