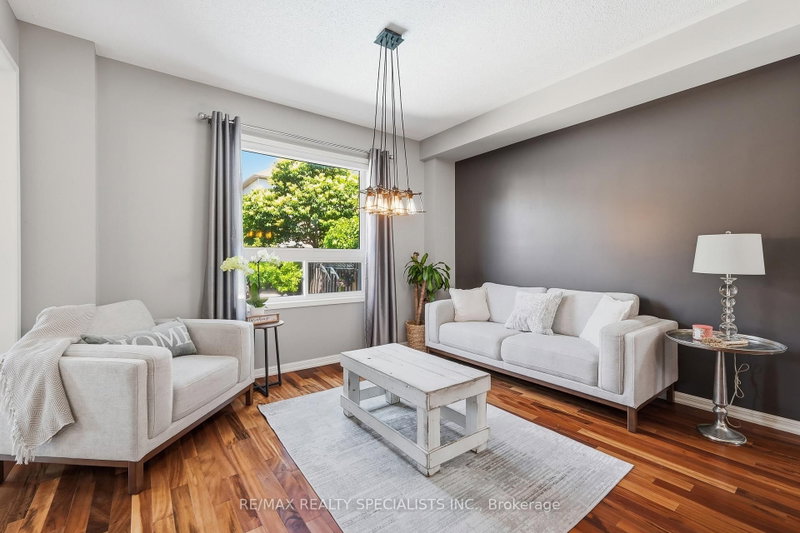
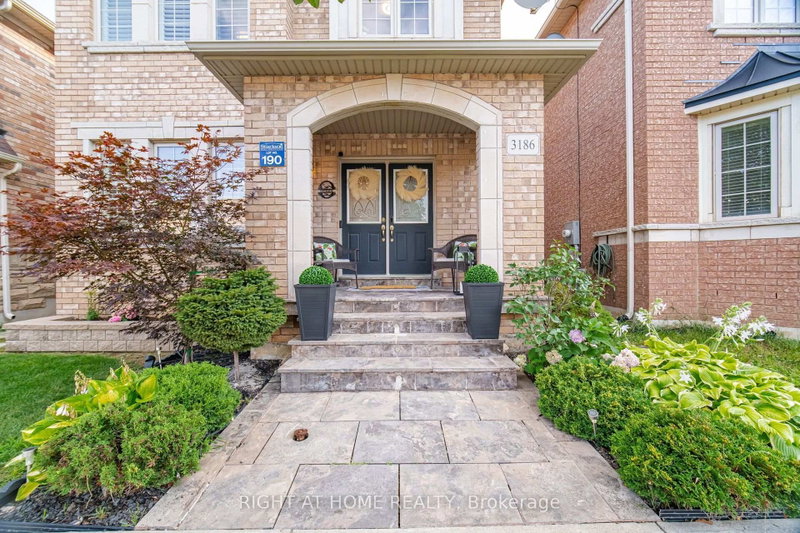
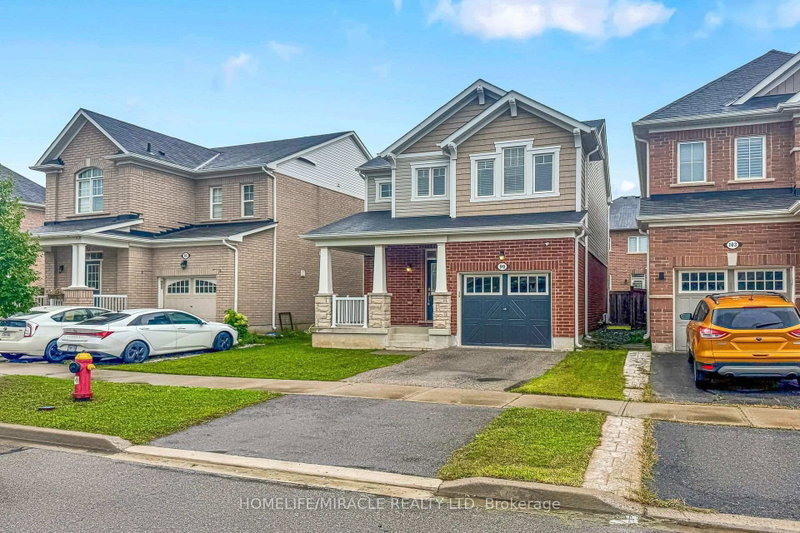
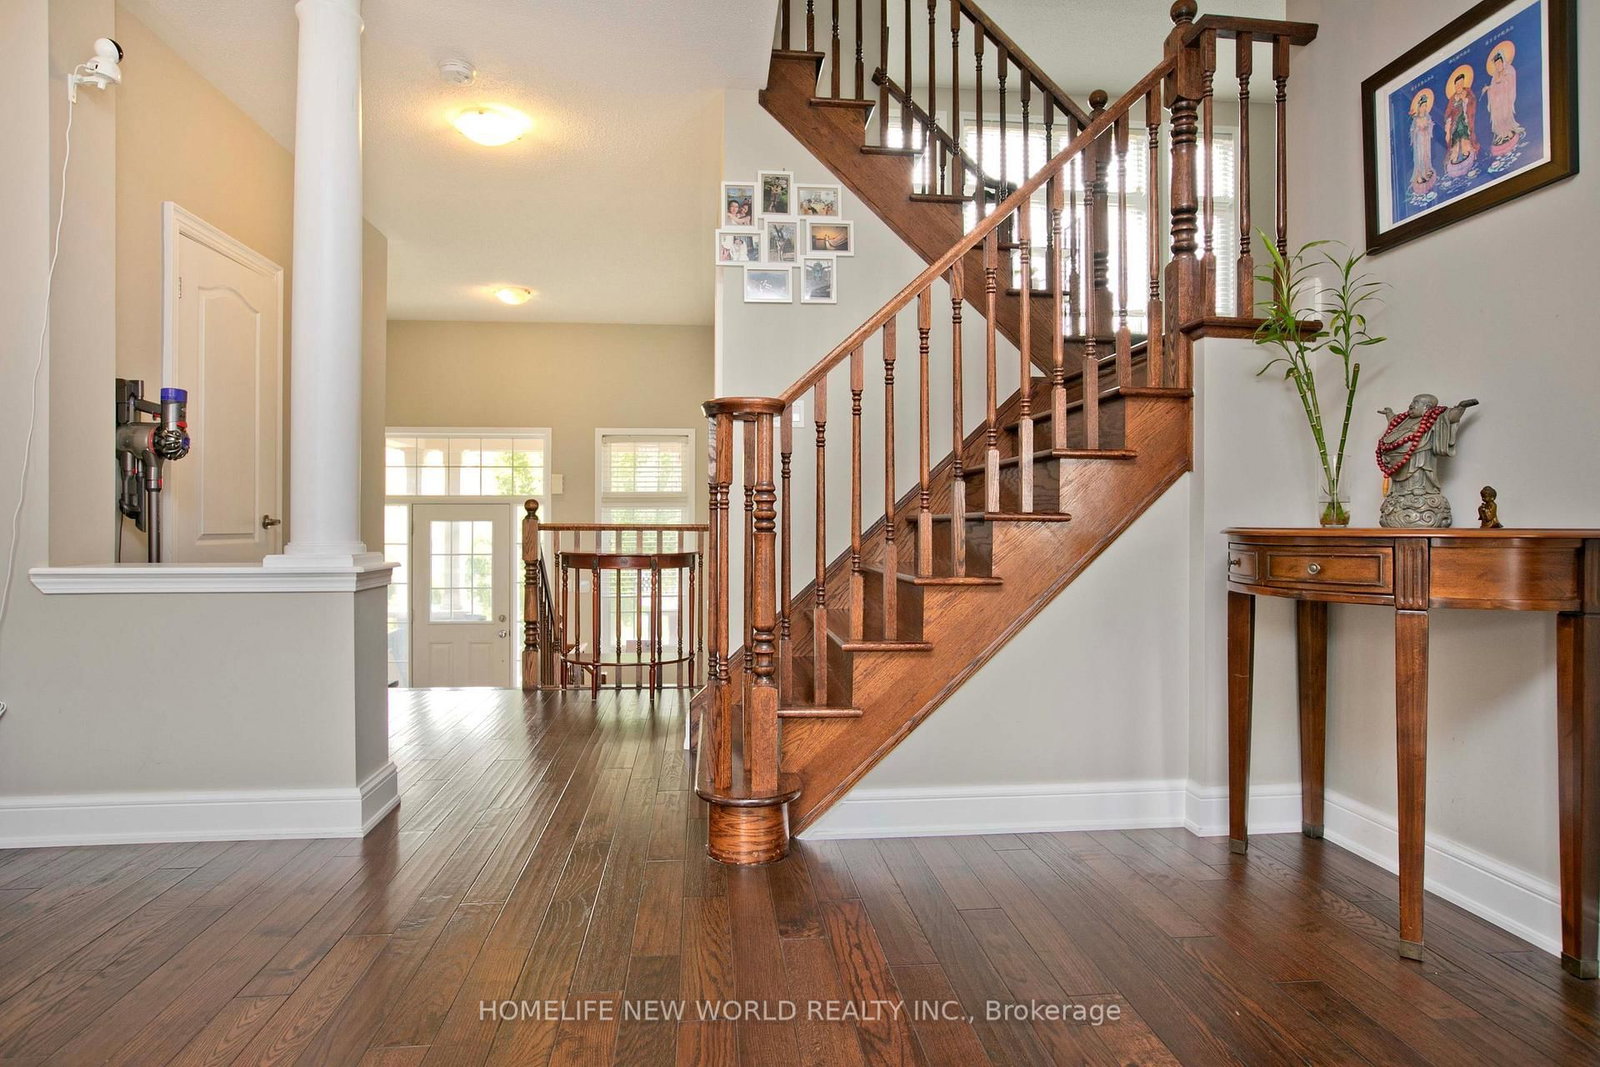
Welcome to 365 Tonelli Lane! Beautiful and meticulously maintained executive home situated in one of Milton's most desirable, family-friendly neighborhoods.This bright and spacious layout features open-concept living and dining areas filled with rich natural light, high ceilings, and quality finishes throughout. The modern kitchen boasts ample cabinetry, quality appliances, and a seamless flow into the primary living space-making it perfect for both everyday family life and entertaining guests.Upstairs offers a generous primary suite complete with a walk-in closet and a private ensuite bath, alongside spacious secondary bedrooms and convenient upper-level laundry. Step outside to a lovely, private backyard space ideal for weekend relaxation and outdoor dining.Unbeatable Location: Minutes to top-rated schools, parks, scenic trails, shopping plazas, Milton District Hospital, and major commuter routes (Hwy 401/407 & GO Transit). Move-in ready and a true must-see property!
Listing Brokerage: Homelife New World Realty Inc. - Disclaimer: The information contained in this listing has not been verified by Homelife New World Realty Inc. and should be verified by the buyer.





 Share
Share




 3
3 3
3 2
2 11 x 24.5 ft lot