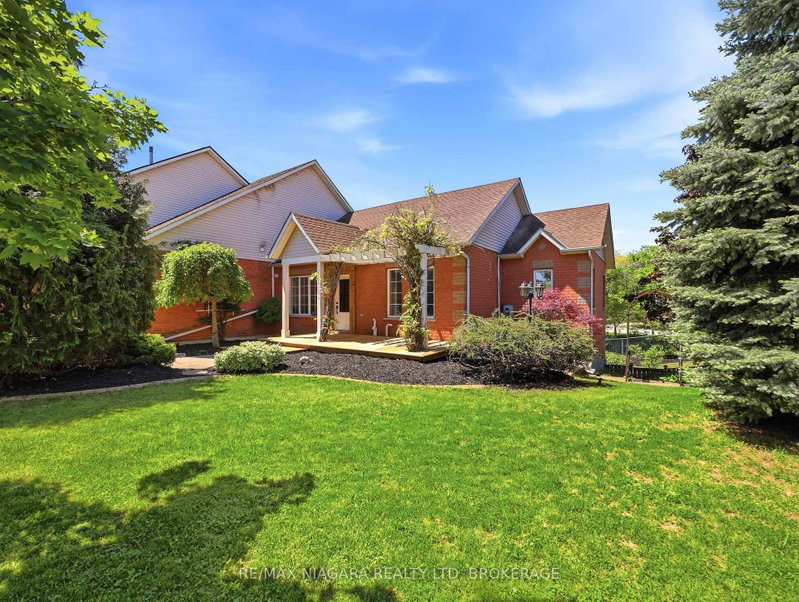
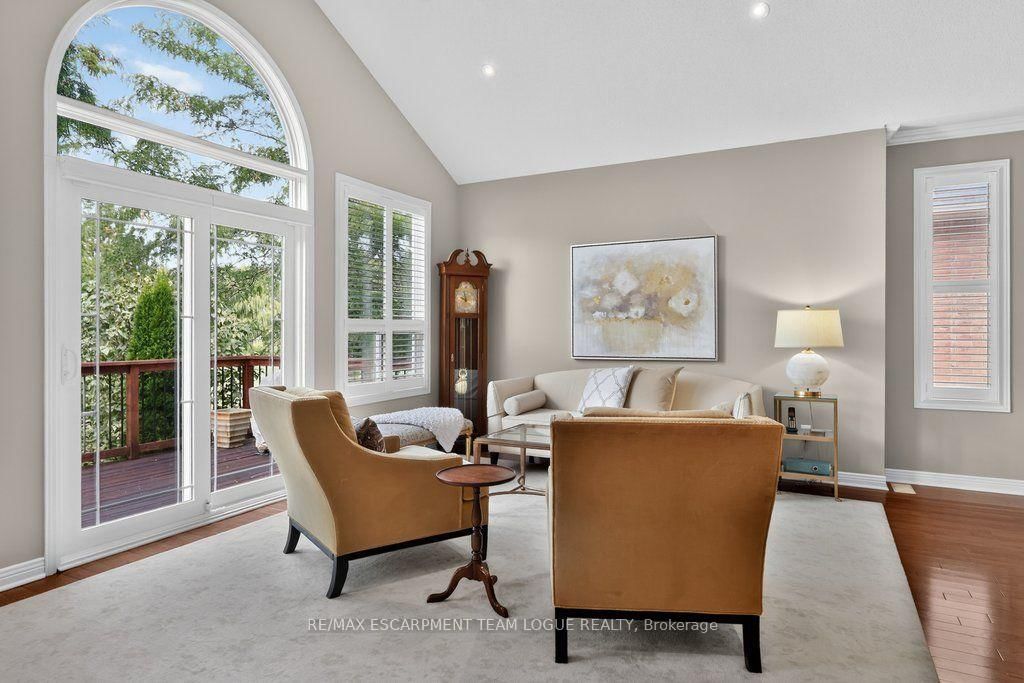
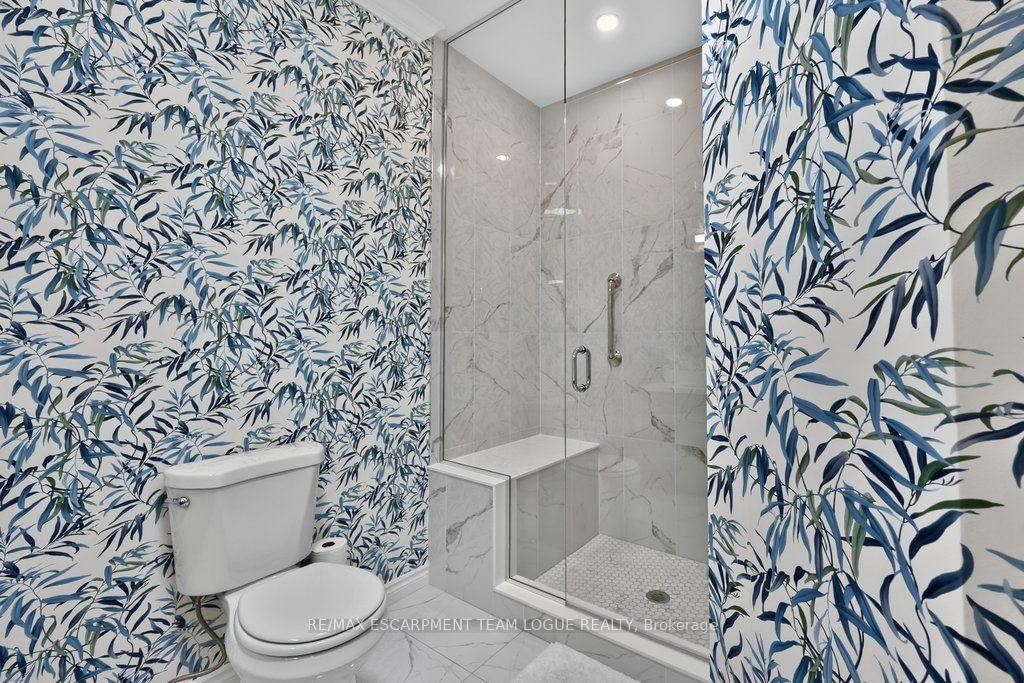
Welcome home. This freehold end-unit townhome offers complete main-floor living in the heart of Millcroft. The open-concept layout features vaulted ceilings and a functional wraparound kitchen with upgraded cabinetry, granite counters, stainless steel appliances and a breakfast peninsula with seating. Bright living and dining spaces provide an inviting setting for everyday living and entertaining. The main-floor primary bedroom includes an updated ensuite with a large dual-sink vanity and glass shower. A private office, powder room and convenient laundry complete this level. The fully finished lower level offers a spacious recreation room with fireplace, an additional bedroom with walk-in closet and a 3-piece bath-perfect for overnight guests. Step outside to the upper deck, a peaceful place to enjoy morning coffee or unwind while overlooking greenspace and mature trees. Close to shopping, restaurants and parks, this is an ideal location for convenient, low-maintenance living.
Listing Brokerage: Re/Max Escarpment Team Logue Realty - Disclaimer: The information contained in this listing has not been verified by Re/Max Escarpment Team Logue Realty and should be verified by the buyer.





 Share
Share






 1+1
1+1 1+1
1+1 1
1 37.5 x 82.25 ft lot