MLS #: W13815512Type: Detached, BungalowApprox. SQFT: 1100-1500Basement: Sep Entrance, Full
3+13+1
259.07 x 125 ft lot
PROPERTY HISTORY
List Date
List Price
Last Status
Sold Date
Sold Price
Days On Market
0000-00-00
$00000
Sld
Jun 04, 2013
$580,000
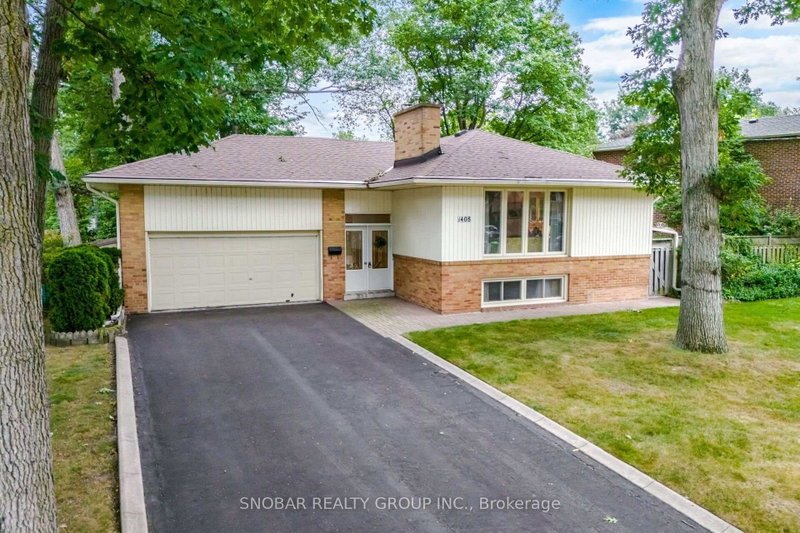
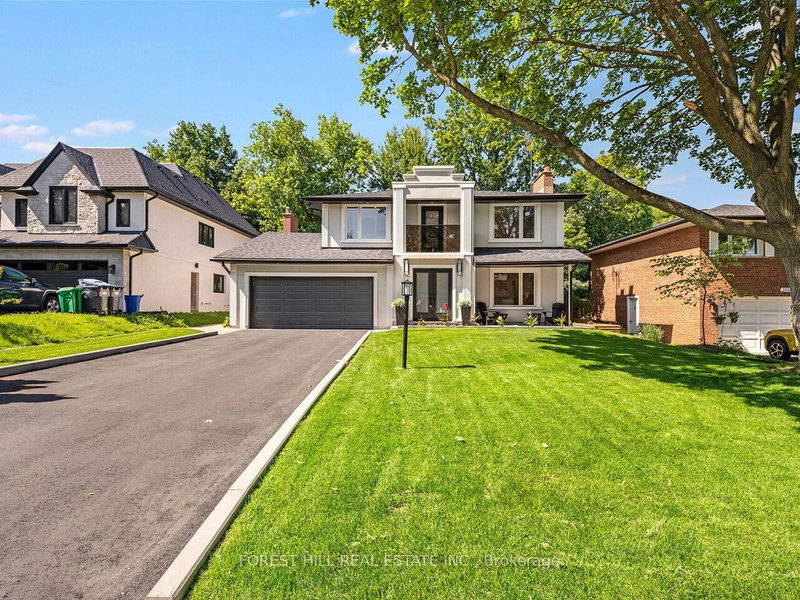
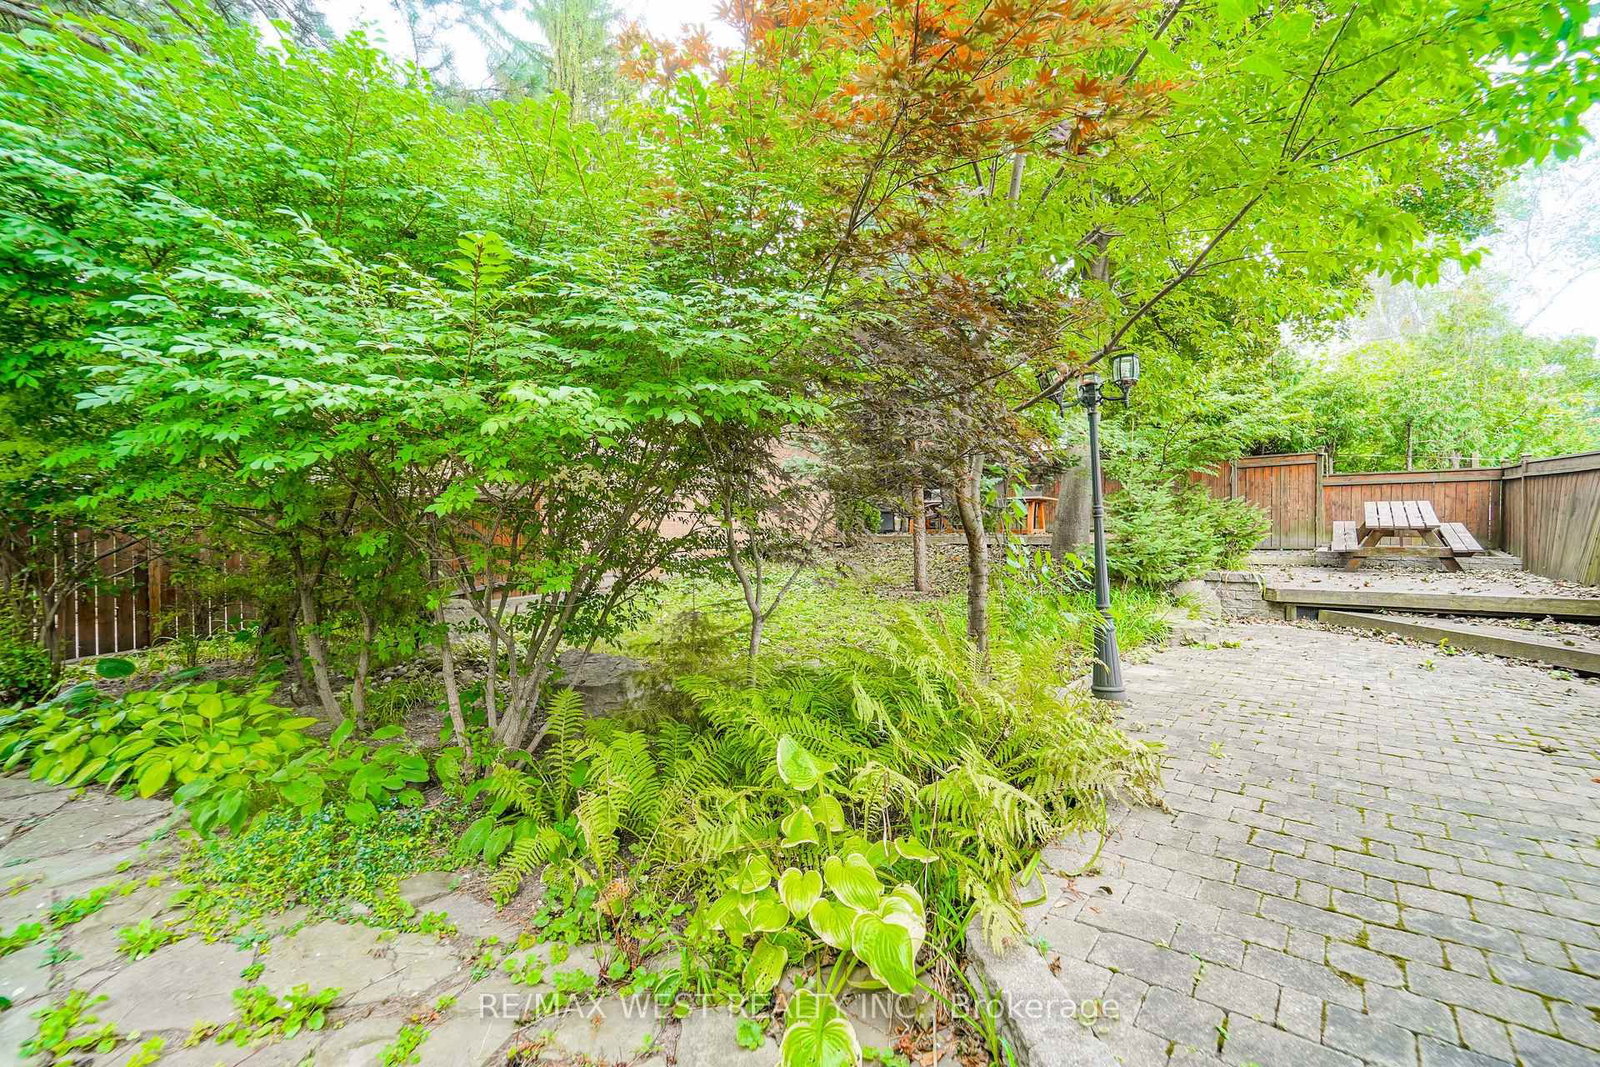
Beautiful and well-maintained bungalow located in the highly sought-after Credit Woodlands community, set on a premium 60 x 125 ft lot surrounded by mature trees with a private backyard that offers a peaceful, cottage-like setting right in the city. The main level features a sun-filled living room with a cozy wood-burning fireplace, a spacious dining area and an updated kitchen with a large breakfast area. Beautiful Brazilian hardwood floors add warmth to the principle rooms, and the generous primary bedroom with double closet, two additional bedrooms and a beautifully updated main bath complete the main level. The separate side entrance to the basement offers great potential for an in-law suite, with the finished lower level featuring a large rec room with gas fireplace, bedroom with closet and above-grade window, a handy office nook and direct access to the two-car garage. All of this in a fantastic location close to UTM, Erindale Park with its scenic trails and river, schools, transit, Hwy 403 and the QEW. *Some images are virtually staged.
Listing Brokerage: Re/Max West Realty Inc. - Disclaimer: The information contained in this listing has not been verified by Re/Max West Realty Inc. and should be verified by the buyer.





 Share
Share




 3+1
3+1 3+1
3+1 2
2 59.07 x 125 ft lot