By

CALL
TOUR PROPERTY
×

122 Longfield Road in Halton Hills for sale

Asking price
$825,000
Estimate (Sep 16)
$801,601
MLS #:
W13790106
Type:
Detached, Bungalow-Raised
Approx. SQFT:
700-1100
Basement:
Fin W/O, Sep Entrance
3+1 3+1
50 x 150 ft lot
PROPERTY HISTORY
SIGN IN REQUIRED
List Date List Price Last Status Sold Date Sold Price Days On Market
0000-00-00 $00000 Exp N/A N/A N/A
0000-00-00 $00000 Sld Sep 18, 2023 $855,000
0000-00-00 $00000 Sld Aug 22, 2021 $725,000
0000-00-00 $00000 Sld Sep 08, 2005 $243,000
0000-00-00 $00000 Sus N/A N/A N/A
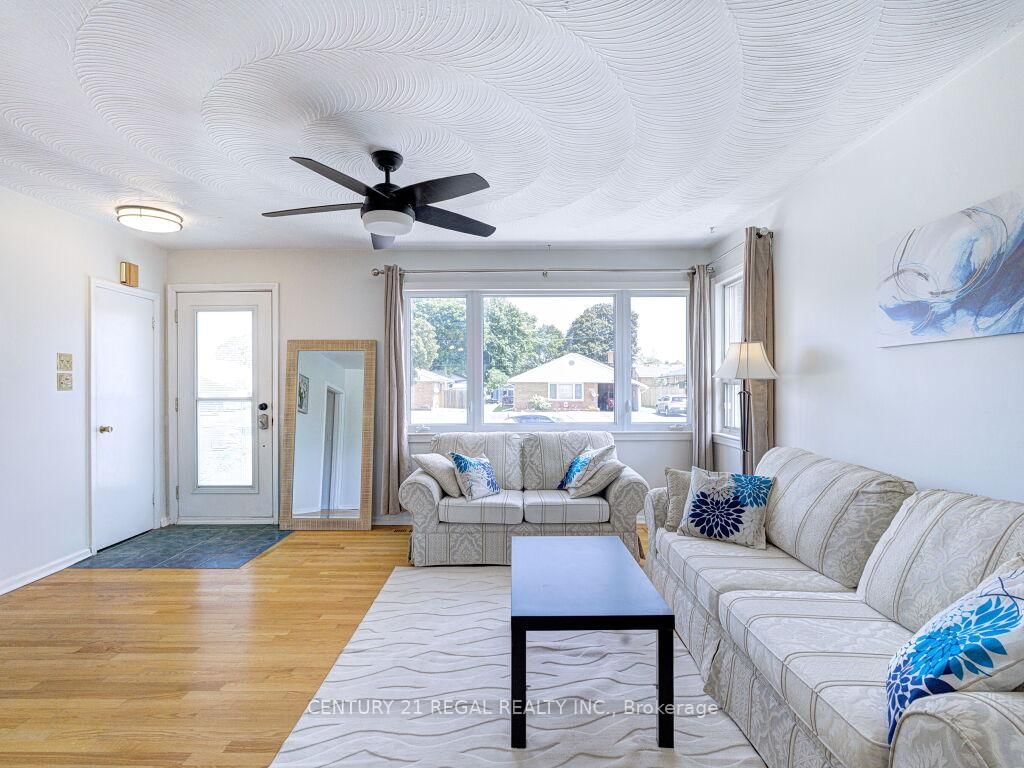
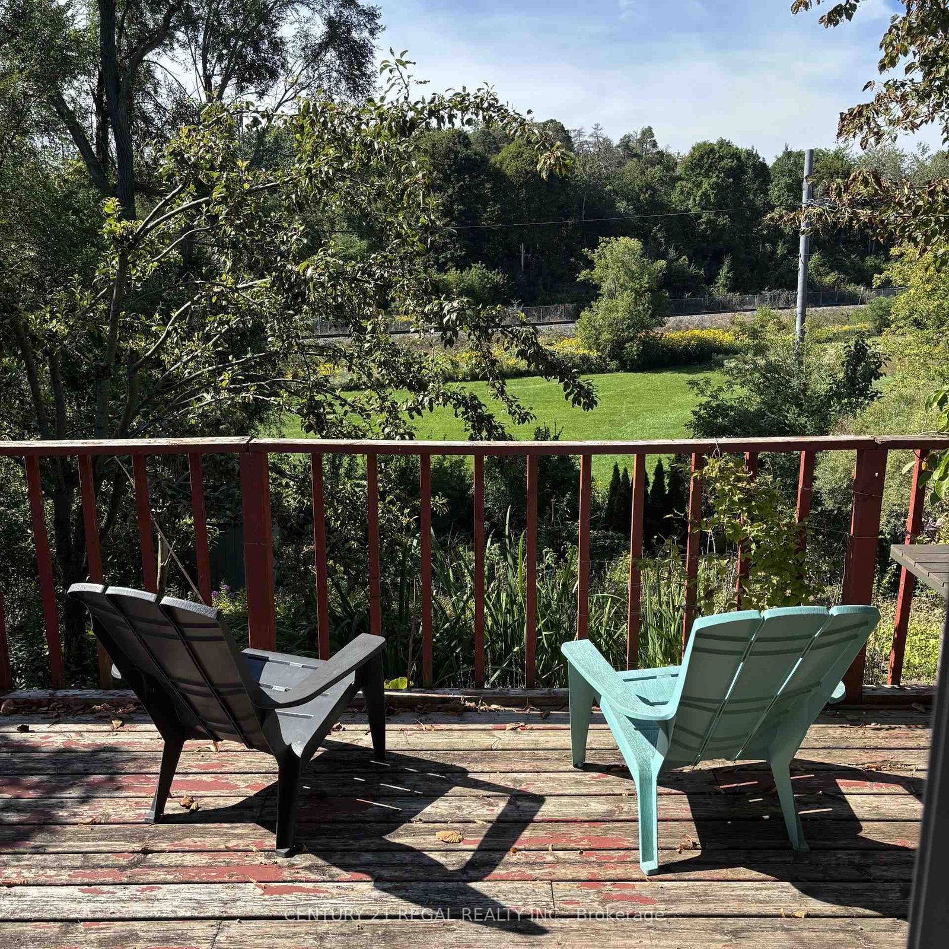
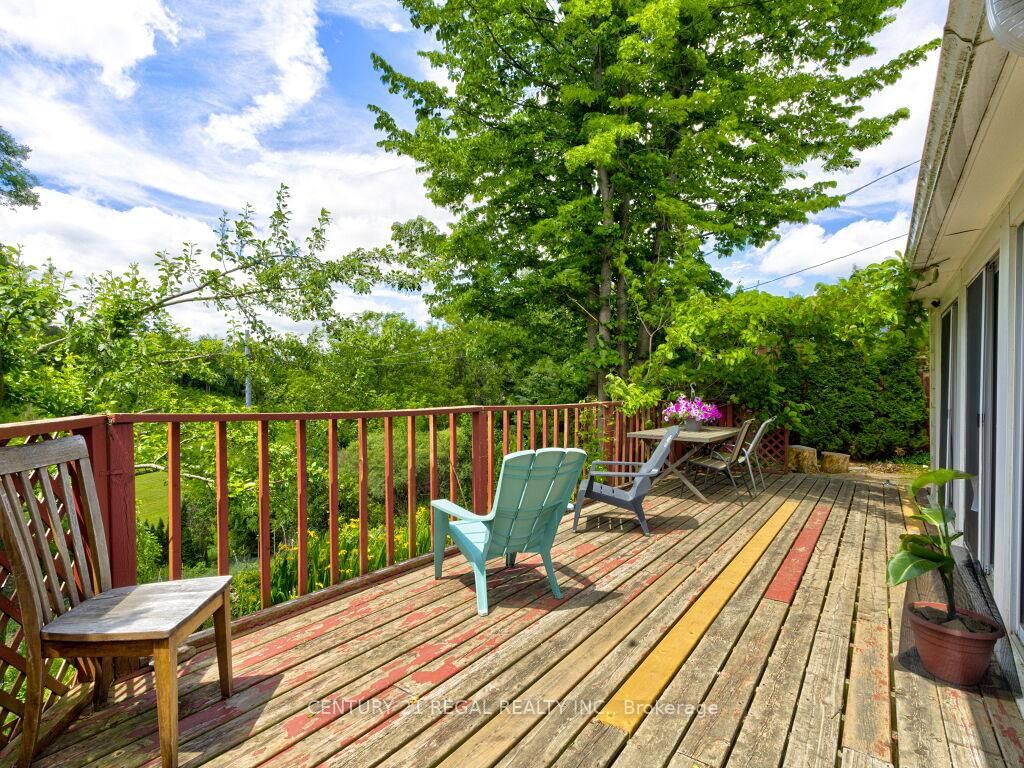
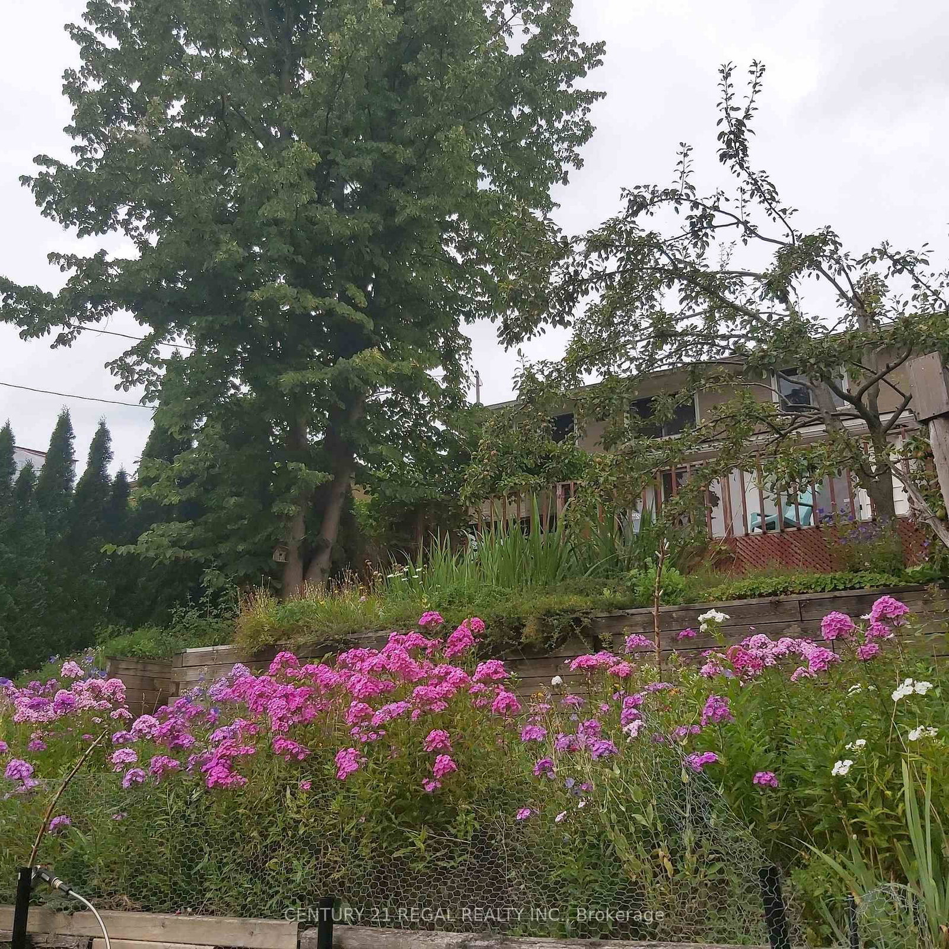
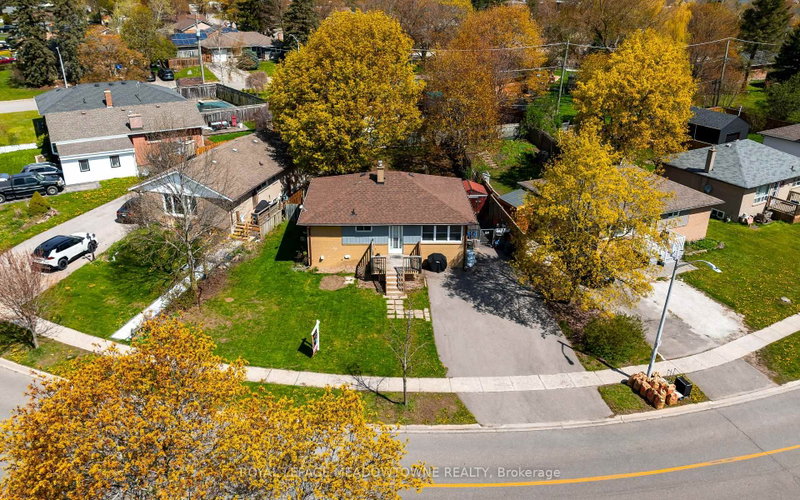
Welcome to 122 Longfield Road. A 3 plus 1 bedroom bungalow with a full In-law suite in a desirable family-friendly area of Acton. A recently fully renovated basement is complete with a stunning galley style kitchen, large bedroom with a semi ensuite washroom with glass shower and a walk-in closet. The basement shows potential to be used as a multi generational home, in-law suite or future income generation. Enjoy the sunroom with a walkout to the deck, with tranquil garden and park views. A deep 150 foot lot with terraced flower beds and a fish pond, overlooking the green space of Sir Donald Mann Park offers a panoramic view and privacy. Includes an interlocking driveway that holds up to six vehicles. Close to amenities such as shopping, golf club, parks, schools, & recreation centers and a short commute to the west GTA area.

WHAT'S YOUR HOME WORTH?

Click here to get an instant estimate and track its value over time.

  • Date Listed: Wednesday, September 16, 2026
  • Listing Brokerage: Century 21 Regal Realty Inc. - Disclaimer: The information contained in this listing has not been verified by Century 21 Regal Realty Inc. and should be verified by the buyer.

  • Virtual Tour: View Virtual Tour for 122 Longfield Road
  • City: Halton Hills

    More 3 bedrooms homes for sale in Halton Hills

  • Neighbourhood: Acton
  • Major Intersection: Queen St. and Longfield Rd
  • Full Address: 122 Longfield Road, Halton Hills, L7J 2K4, Canada, ON, Canada
  • Living Room: Vinyl Floor, Electric Fireplace, Open Concept
  • Living Room: Large Window, hardwood floor
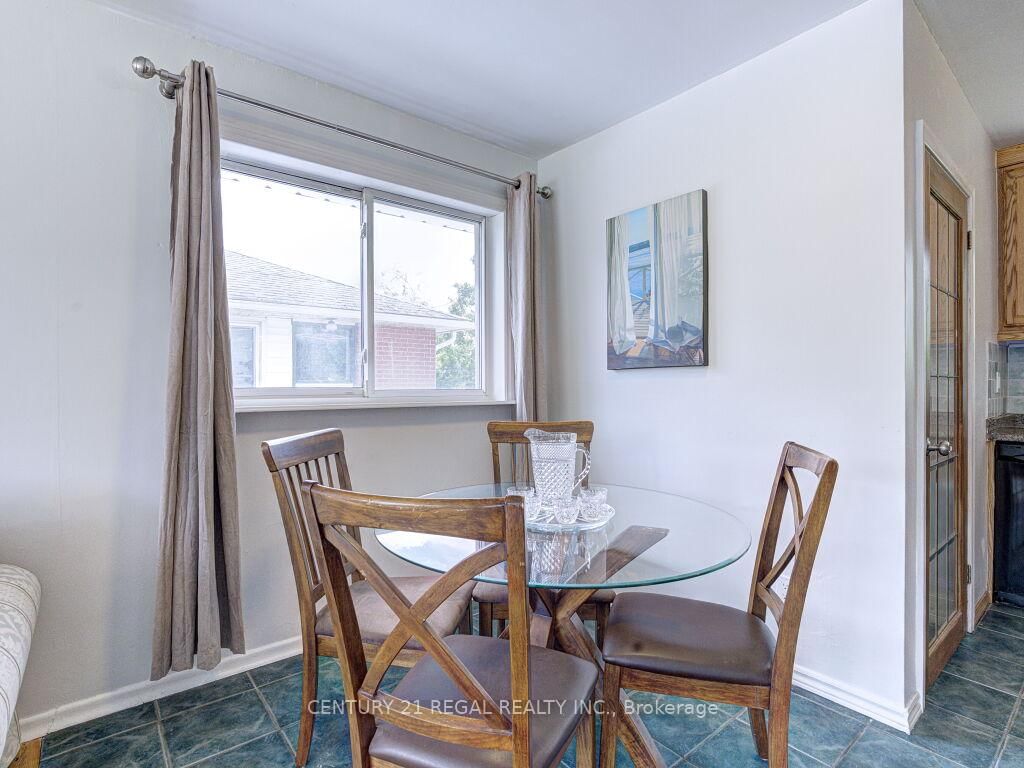
  • Kitchen: Combined W/Kitchen, Tile Floor, O/Looks Backyard
  • Kitchen: Vinyl Floor, Stainless Steel Appl, Galley Kitchen
  • Amenities:
  • Taxes: $3,746.00 (2025)
Living25 x 12 ft300 sq ft
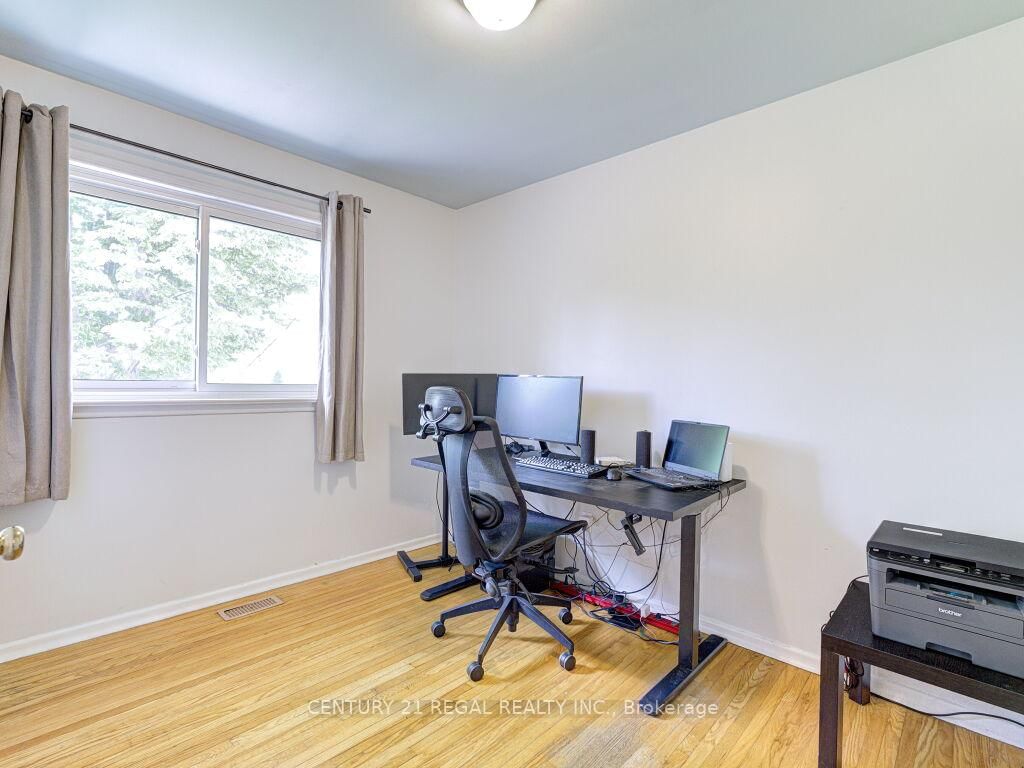
2nd Br10 x 8 ft80 sq ft
Br13 x 11 ft143 sq ft
Living16 x 16 ft256 sq ft
Kitchen14 x 11 ft154 sq ft
Primary13 x 9 ft117 sq ft
Dining25 x 12 ft300 sq ft
3rd Br10 x 8 ft80 sq ft
Kitchen13 x 6 ft78 sq ft
Sunroom17 x 7 ft119 sq ft

Recently sold comparables in Acton

Similar homes for sale

WHAT'S YOUR HOME WORTH?

Click here to get an instant estimate and track its value over time.