By

Sign In
Sign In to view listing's details
×

51-165 Hampshire Way in Milton has been leased

MLS #:
W13788432
Type:
Att/Row/Twnhouse, 3-Storey
Approx. SQFT:
700-1100
2 2
1 Halton
PROPERTY HISTORY
List Date List Price Last Status Sold Date Sold Price Days On Market
0000-00-00 $00000 Lsd Apr 09, 2025 $2,600
0000-00-00 $00000 Lsd Nov 02, 2020 $1,900
0000-00-00 $00000 Lsd Mar 21, 2018 $1,700
0000-00-00 $00000 Lsd Jan 02, 2016 $1,600
0000-00-00 $00000 Lsd Oct 26, 2014 $1,400
0000-00-00 $00000 Lsd Mar 29, 2014 $1,400
0000-00-00 $00000 Lsd May 15, 2013 $1,400
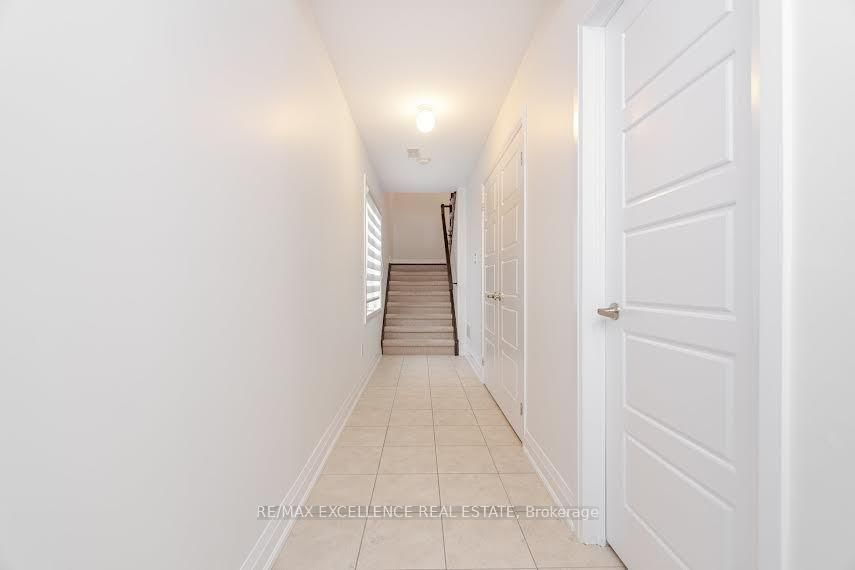
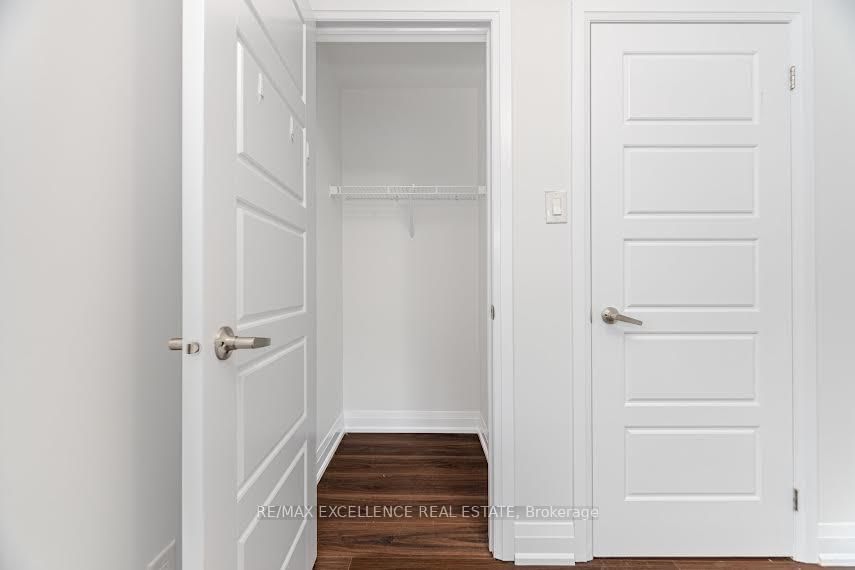
Discover the Ideal Starter Home in Tranquil Milton! This delightful town home features 2 bedrooms and 2 bathrooms, offering a perfect blend of space and value. Situated in a vibrant neighborhood with beautiful parks and top-rated schools, it's a fantastic choice for families. With easy access to Highway 401 and proximity to dining, childcare, gas stations, and grocery stores, running errands is abreeze. The kitchen is a standout, with a spacious quartz breakfast

WHAT'S YOUR HOME WORTH?

Click here to get an instant estimate and track its value over time.

  • Date Listed: Tuesday, September 15, 2026
  • Listing Brokerage: Re/Max Excellence Real Estate - Disclaimer: The information contained in this listing has not been verified by Re/Max Excellence Real Estate and should be verified by the buyer.

  • Virtual Tour: View Virtual Tour for 51-165 Hampshire Way
  • City: Milton

    More 2 bedrooms homes for lease in Milton

  • Neighbourhood: Dempsey
  • Major Intersection: James Snow Pkwy & Main St
  • Full Address: 51-165 Hampshire Way, Milton, L9T 8M7, ON, Canada
  • Living Room: hardwood floor, Combined W/Dining, Large Window
  • Kitchen: Porcelain Floor, Stainless Steel Appl, Quartz Counter
  • Amenities:
  • Taxes: $0.00 (null)
Living20 x 13 ft260 sq ft
Dining20 x 13 ft260 sq ft
Kitchen12 x 8 ft96 sq ft
Primary15 x 10 ft150 sq ft
2nd Br8 x 8 ft64 sq ft