Local real estate rules require that you sign in to view sold property information.
| List Date | List Price | Last Status | Sold Date | Sold Price | Days On Market |
|---|---|---|---|---|---|
| 0000-00-00 | $00000 | Lsd | Jun 25, 2025 | $3,000 | |
| 0000-00-00 | $00000 | Lsd | Dec 21, 2024 | $3,100 | |
| 0000-00-00 | $00000 | Lsd | Apr 25, 2020 | $2,600 | |
| 0000-00-00 | $00000 | Lsd | May 29, 2019 | $2,400 | |
| 0000-00-00 | $00000 | Sld | Mar 05, 2019 | $612,500 | |
| 0000-00-00 | $00000 | Ter | N/A | N/A | N/A |
| 0000-00-00 | $00000 | Ter | N/A | N/A | N/A |
| 0000-00-00 | $00000 | Sus | N/A | N/A | N/A |
Listed by Re/Max Realty Services Inc..
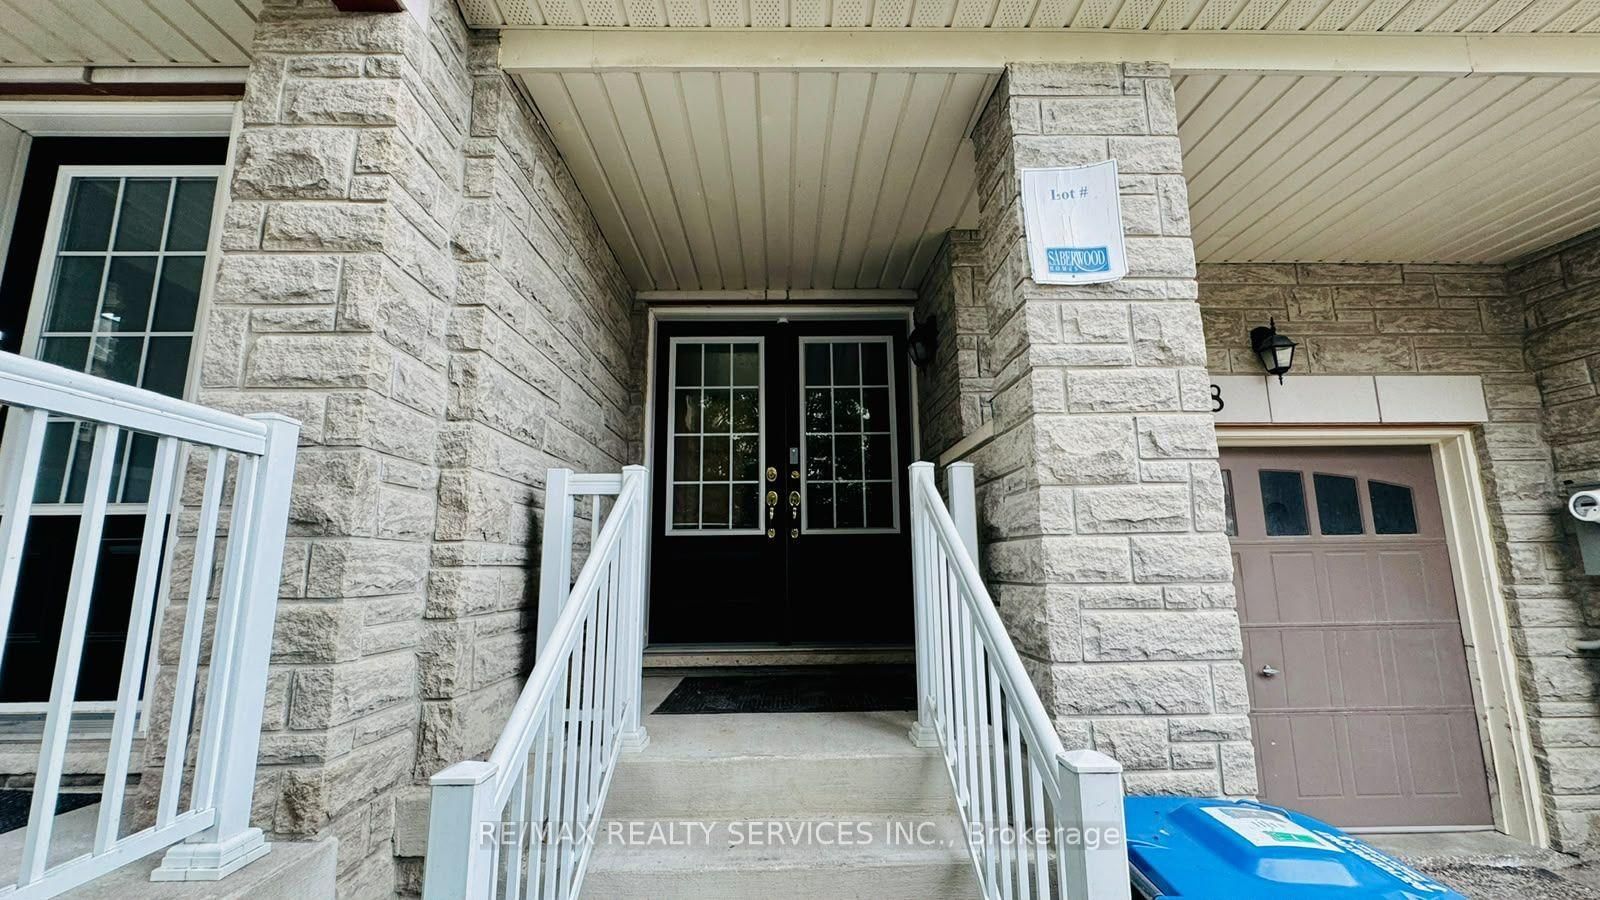
8 Rabbit Run Way is a Att/Row/Twnhouse, 3-Storey and is currently for Sale @ $739,900. Taxes in 2025 were $5,900.00.
More homes for sale under 700k in Brampton
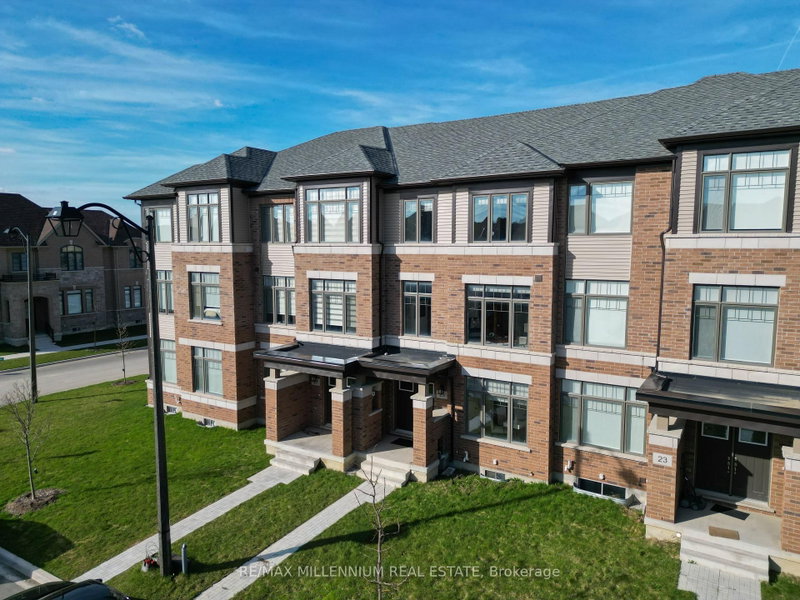
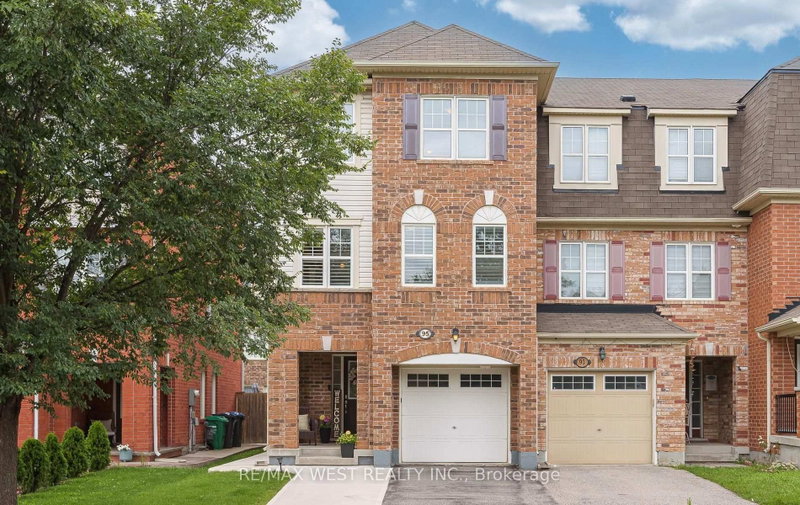
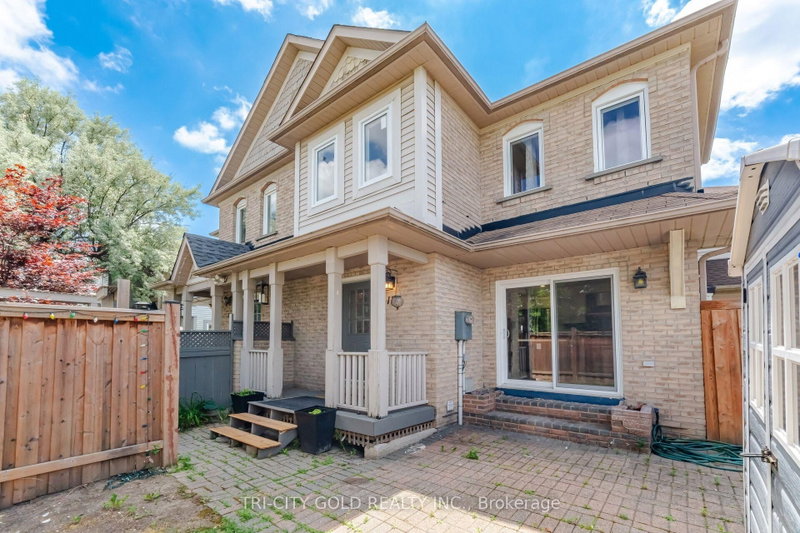
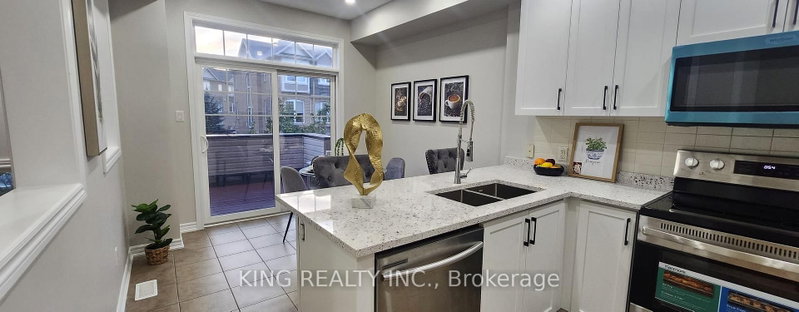
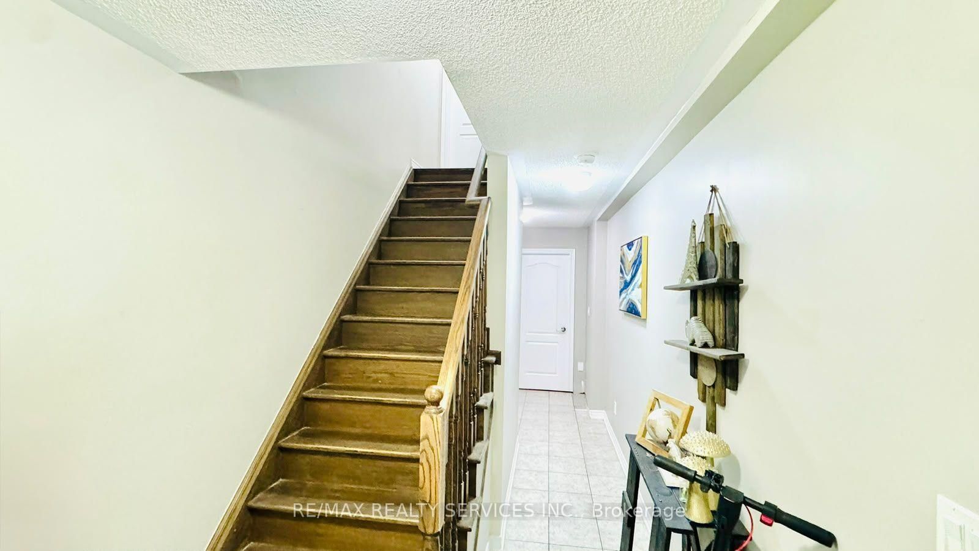
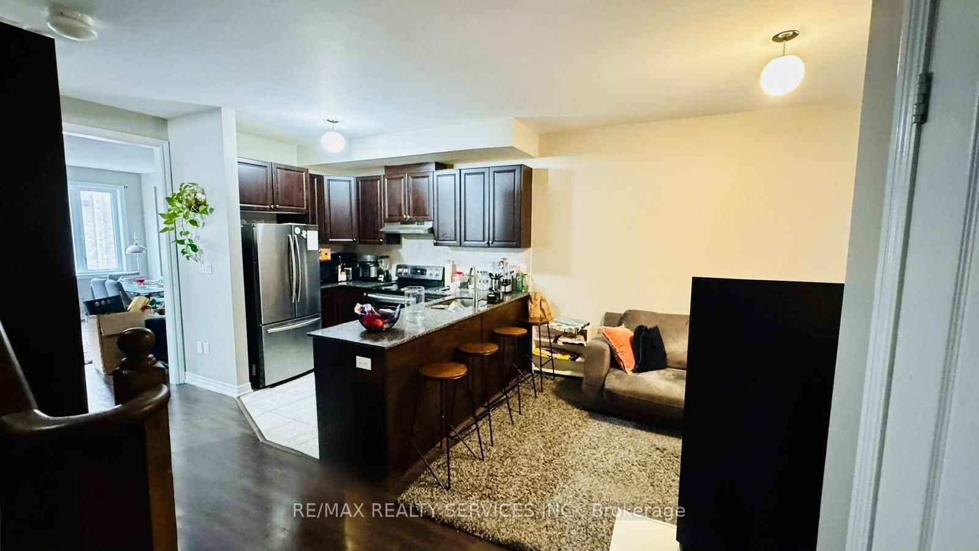
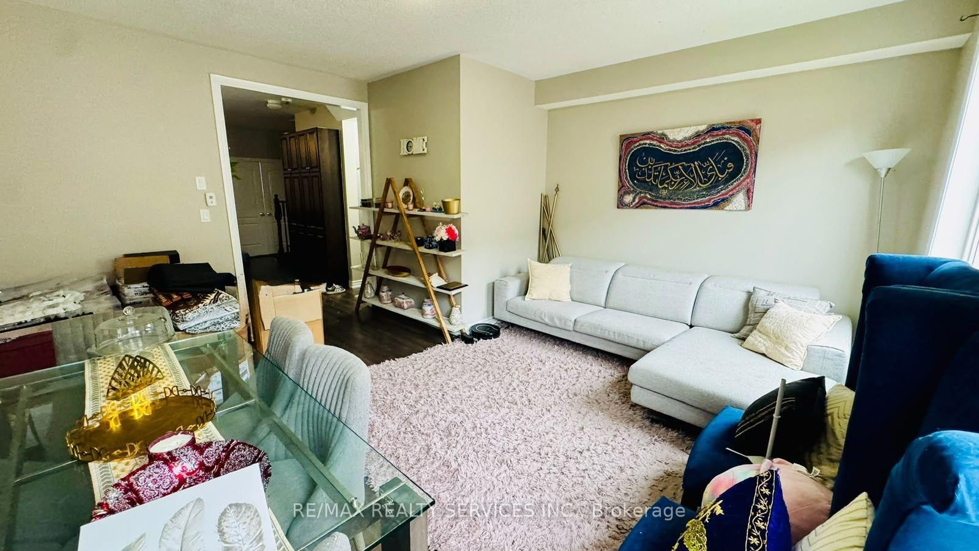
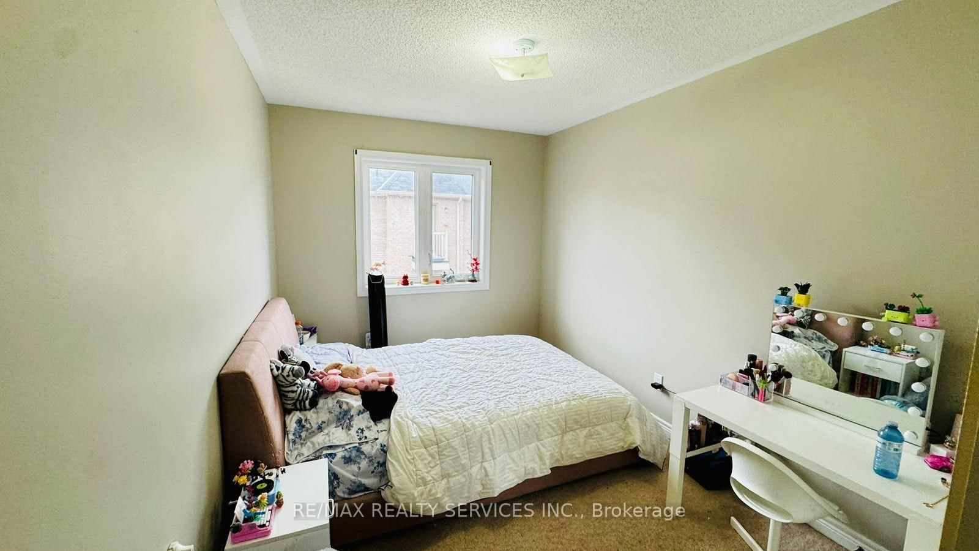
Saber Wood - Gorgeous 3-Storey Townhouse with a beautifully finished living space, the desirable Farallon Model, and an impressive list of upgrades. The 3-Storey on 8 Rabbit Run Way has 3 bedrooms, 4 bathrooms, and is located on a 77.02 x 18.01 ft lot in the community of Heart Lake East . This well-maintained home offers3+1 bedrooms and 4 washrooms, including a versatile recreation room ideal for a home office, gym, or additional living space. All three bedrooms are generously sized, providing excellent comfort for the entire family. The bright and functional layout features a double-door entry, modern finishes, and **stainless steel appliances**. Ideally suited for first-time home buyers and investors alike, this home combines style, space, and functionality in a highly desirable location close to everyday amenities. **Move-in ready and pridefully maintained- an excellent opportunity not to be missed!*
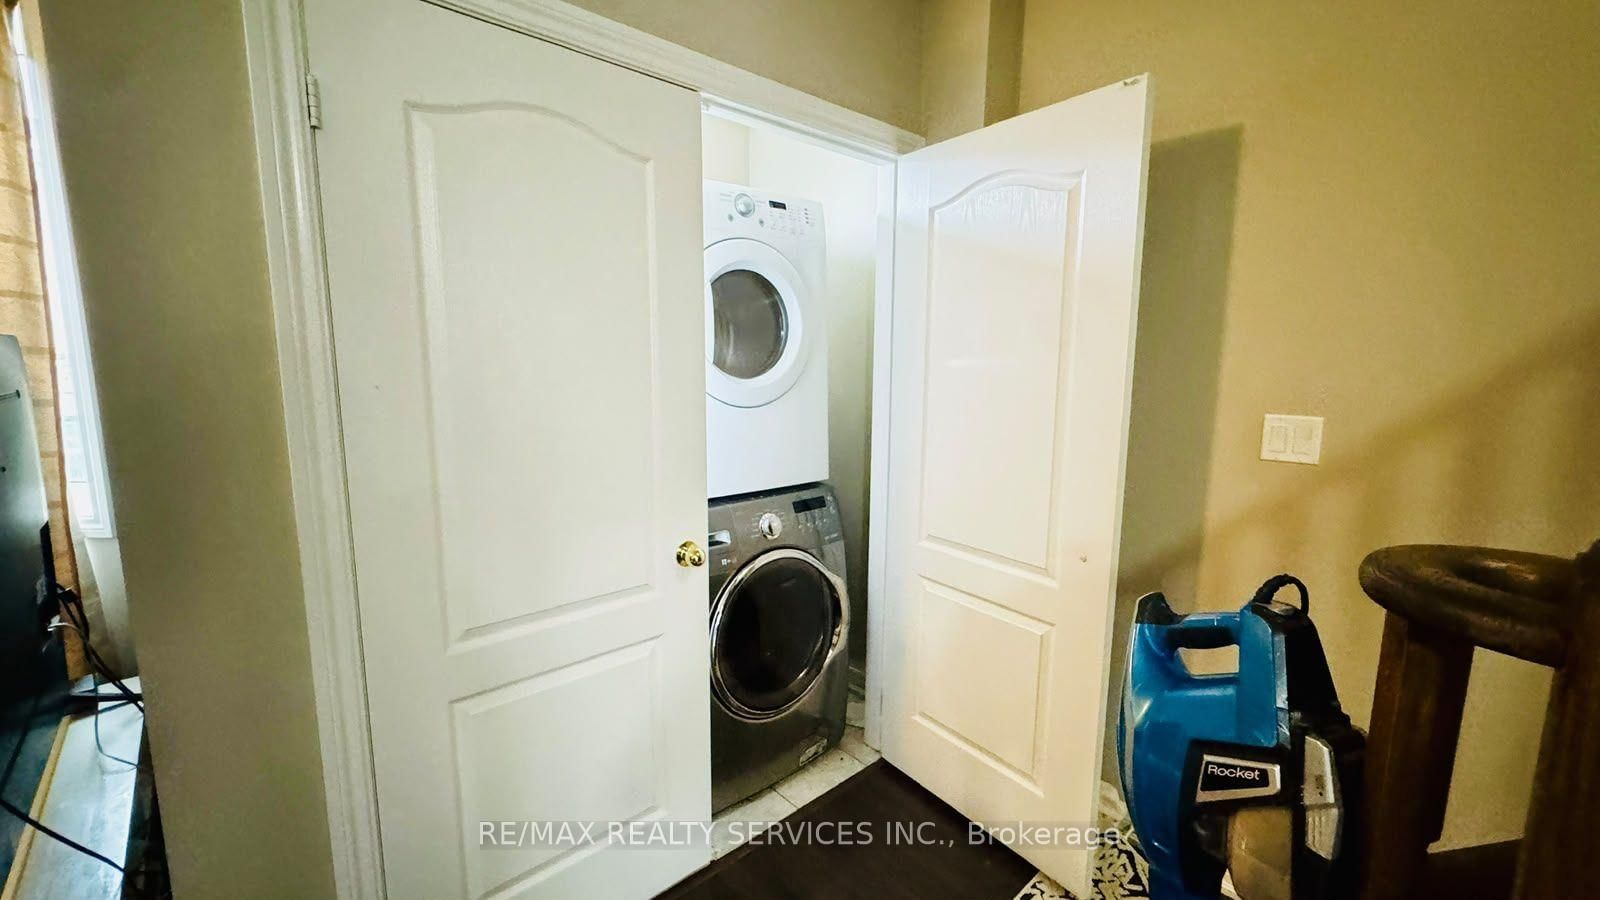
All Elf's, S/S Kitchen Appliances, Washer/Dryer, Dishwasher, Steps From Many Restaurants &Bars, Golf Club, Trinity Common Mall, Cineplex , Brampton Hospital, Pub Transit, Close Highway410,Trails & Conservation Land.
The address 8 Rabbit Run Way was listed for sale (MLS# W13765906) on Thursday, September 10, 2026.




 Share
Share







 3+1
3+1 3+1
3+1 1
1 18.01 x 77.02 ft lot