By

CALL
TOUR PROPERTY
×

95 McCleave Crescent in Brampton for sale

Asking price
$749,900
Estimate (Aug 25)
$765,519
MLS #:
W13710482
Type:
Att/Row/Twnhouse, 3-Storey
Approx. SQFT:
1500-2000
Basement:
Fin W/O
3+1 3+1
1 21 x 86 ft lot

Listed by Re/Max West Realty Inc..

95 McCleave Crescent is a Att/Row/Twnhouse, 3-Storey and is currently for Sale @ $749,900. Taxes in 2026 were $5,677.81.

More homes for sale under 700k in Brampton

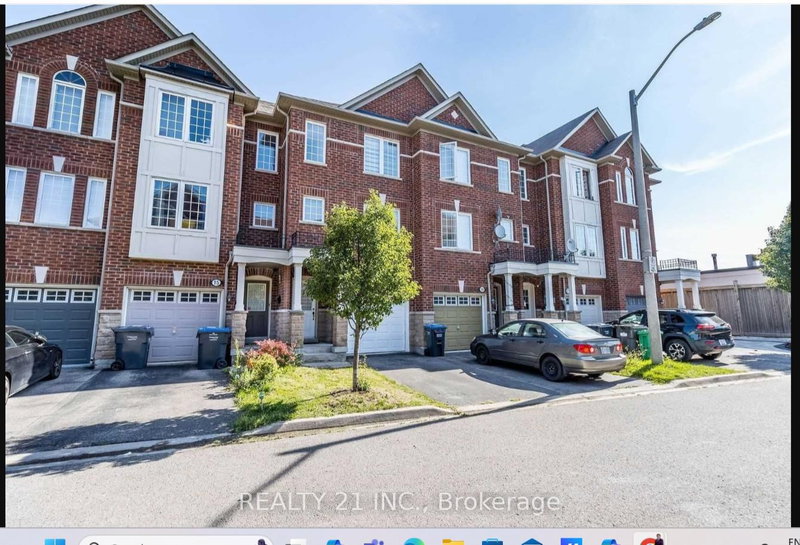
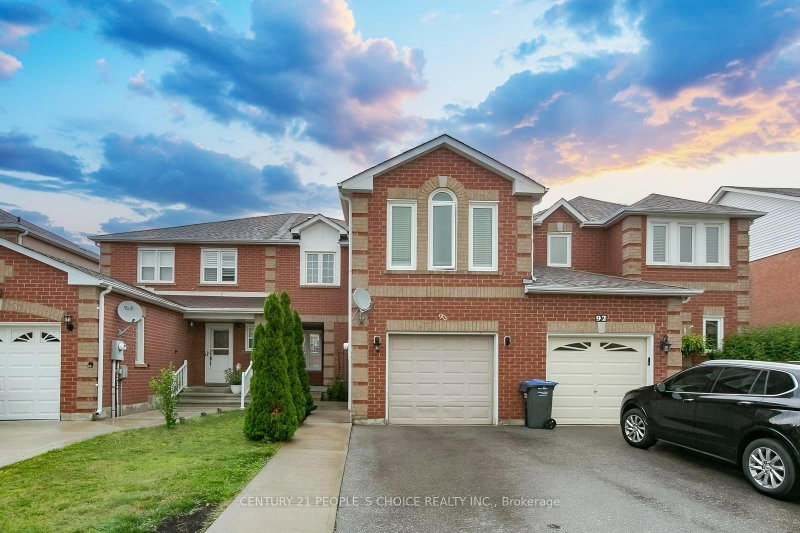
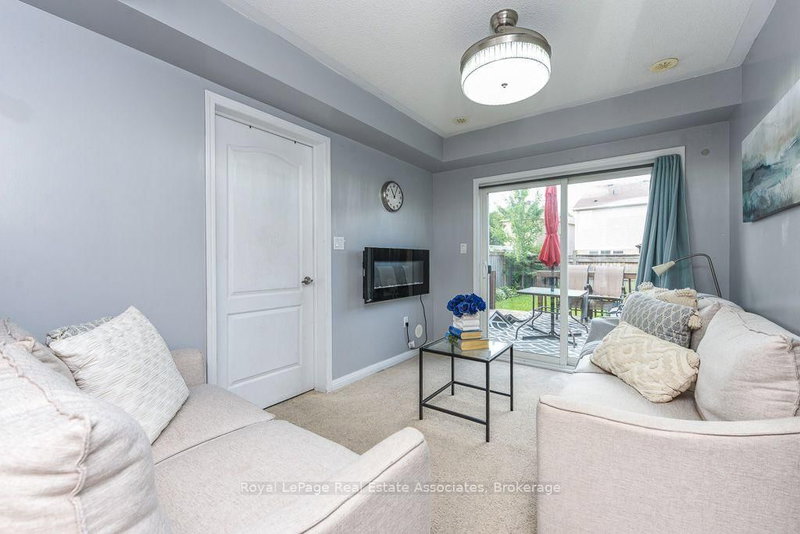
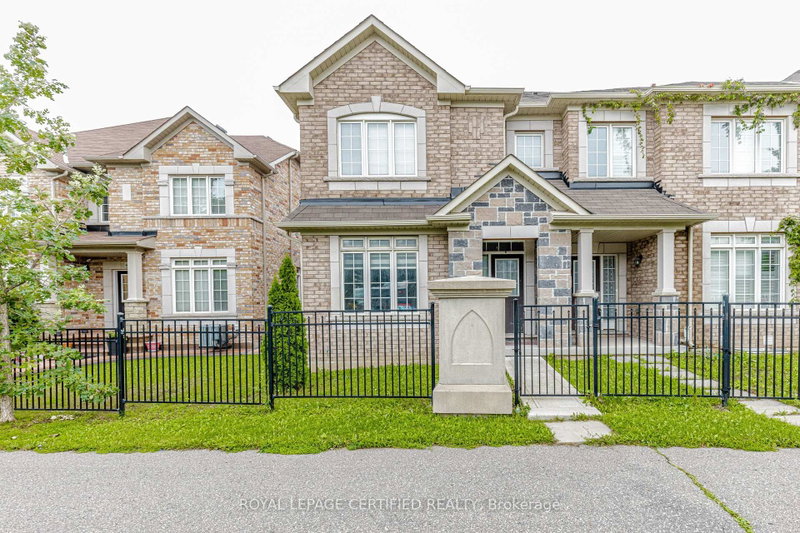
GORGEOUS 3+1 BDRM TOWNHOUSE FREEHOLD, 4 BATHS! IMMACULATE CONDITION, BRIGHT & TASTEFUL,BEAUTIFUL OAK STAIRCASE TOP TO BOTTOM, MODERN, STRIP HARDWOOD + COZY GAS FIREPLACE IN OPEN CONCEPT FAMILY RM & KITCHEN! BREAKFAST BAR, BACKSPLASH! SEPARATE DINING/LIVING RM. The 3-Storey on 95 McCleave Crescent has 3 bedrooms, 4 bathrooms, and is located on a 86 x 21 ft loton < .50 acres in the community of Fletcher's West . VERY SPACIOUS, EXCELLENT 4TH BDRM + 3PC ENSUITE IN FINISHED BSMT, IDEAL FOR TEENAGER, INLAWS OR STUDENTS! (Sheridan College close by) LOTS OF CURB APPEAL! Furnace & A/C only 6 yrs new + owned. GDO, central air & vac! BRAND NEW REFRIGERATOR (AUG) HWT IS RENTED & COZY FRONT PORCH (COVERED) SHOWS 10+

Builders Floor Plan & Survey attached 1741 sqft

The address 95 McCleave Crescent was listed for sale (MLS# W13710482) on Tuesday, August 25, 2026.

WHAT'S YOUR HOME WORTH?

Click here to get an instant estimate and track its value over time.

  • Date Listed: Tuesday, August 25, 2026
  • Listing Brokerage: Re/Max West Realty Inc. - Disclaimer: The information contained in this listing has not been verified by Re/Max West Realty Inc. and should be verified by the buyer.
  • Virtual Tour: View Virtual Tour for 95 McCleave Crescent
  • City: Brampton

    More 3 bedrooms homes for sale in Brampton

  • Neighbourhood: Fletcher's West
  • Major Intersection: Queen & Drinkwater
  • Full Address: 95 McCleave Crescent, Brampton, L6Y 4Y9, ON, Canada
  • Family Room: hardwood floor, Gas Fireplace, Open Concept
  • Kitchen: Stainless Steel Appl, B/I Microwave, B/I Dishwasher
  • Living Room: Broadloom, Breakfast Bar
  • Amenities:
  • Taxes: $5,677.81 (2026)
Family12 x 10 ft120 sq ft
Kitchen17 x 10 ft170 sq ft
Living18 x 13 ft234 sq ft
Primary12 x 12 ft144 sq ft
2nd Br13 x 9 ft117 sq ft
3rd Br9 x 10 ft90 sq ft
4th Br14 x 10 ft140 sq ft

Recently sold comparables in Fletcher's West

Similar homes for sale

WHAT'S YOUR HOME WORTH?

Click here to get an instant estimate and track its value over time.