Local real estate rules require that you sign in to view sold property information.
| List Date | List Price | Last Status | Sold Date | Sold Price | Days On Market |
|---|---|---|---|---|---|
| 0000-00-00 | $00000 | Ter | N/A | N/A | N/A |
| 0000-00-00 | $00000 | Ter | N/A | N/A | N/A |
| 0000-00-00 | $00000 | Ter | N/A | N/A | N/A |
| 0000-00-00 | $00000 | Lsd | Dec 17, 2021 | $3,500 | |
| 0000-00-00 | $00000 | Sld | Sep 07, 2021 | $920,000 | |
| 0000-00-00 | $00000 | Sld | Jun 14, 2019 | $630,000 | |
| 0000-00-00 | $00000 | Lsd | May 05, 2018 | $2,000 | |
| 0000-00-00 | $00000 | Lsd | Aug 09, 2017 | $2,000 |
Listed by Tfn Realty Inc..
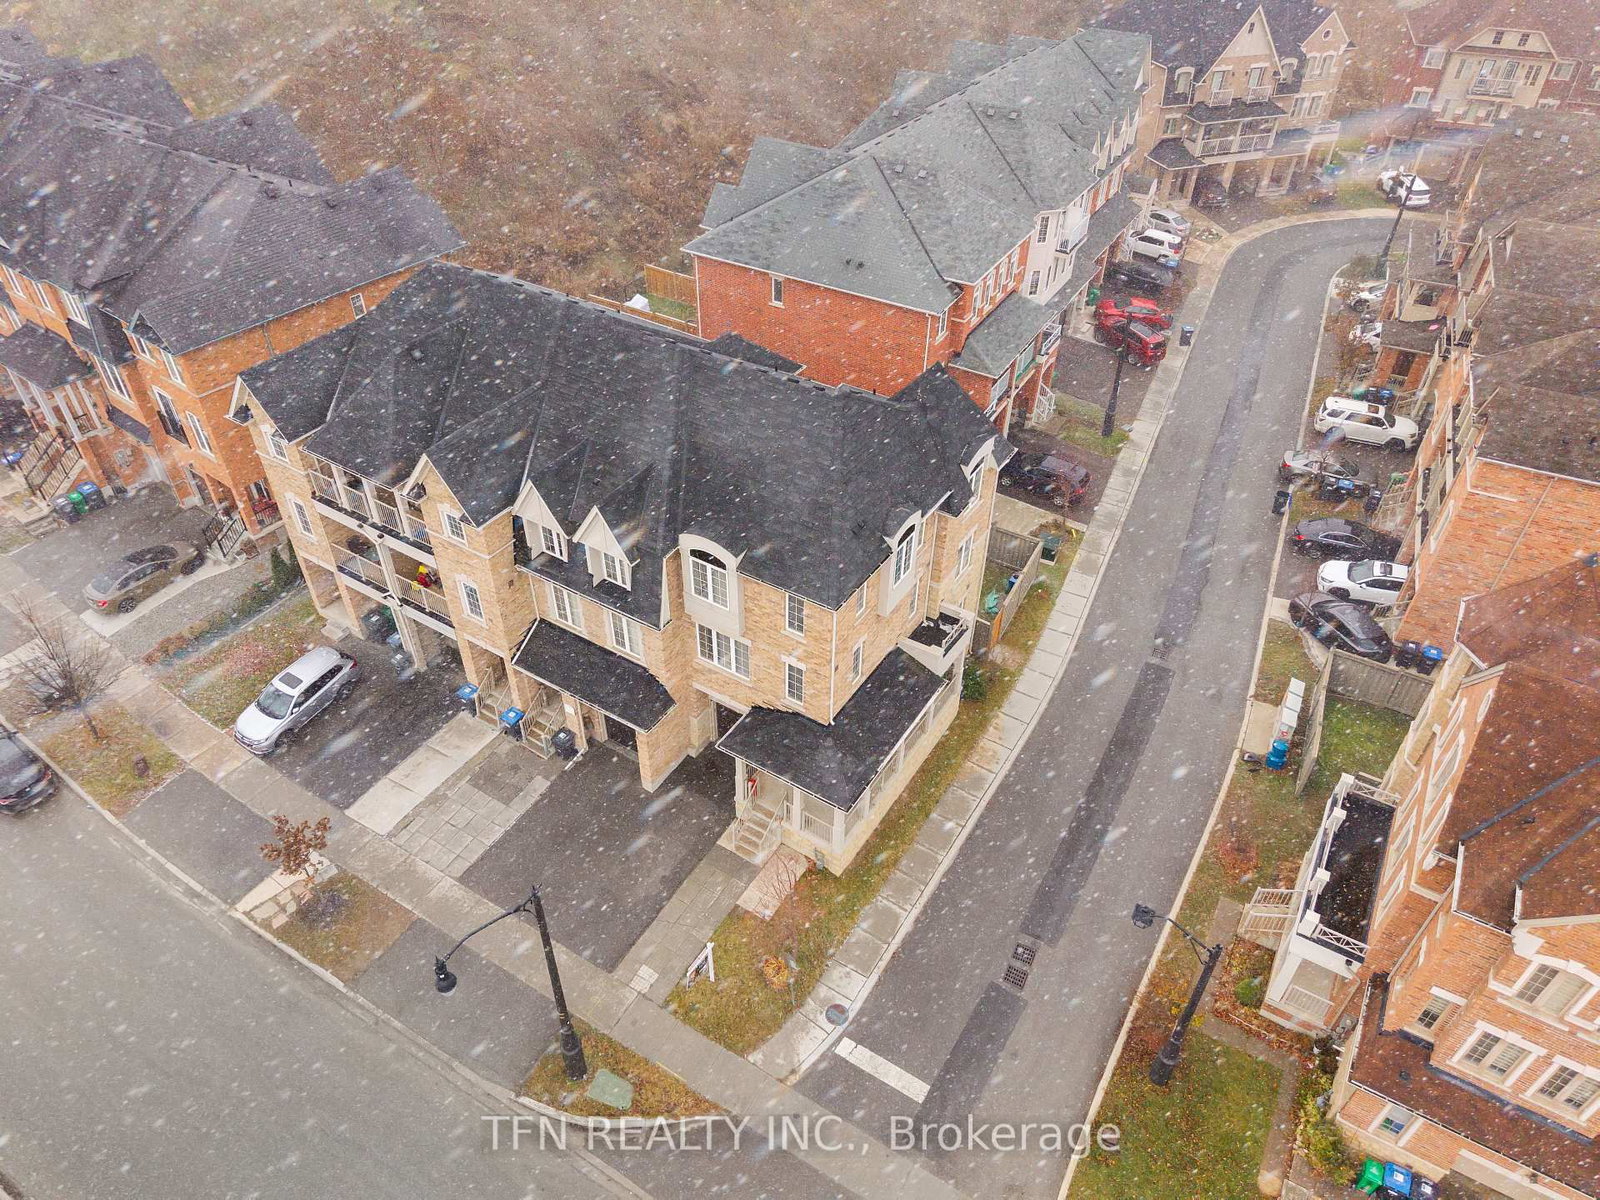
2 Shiff Crescent is a Att/Row/Twnhouse, 3-Storey and is currently for Sale @ $699,000. Taxes in 2025 were $5,799.00.
More homes for sale under 700k in Brampton
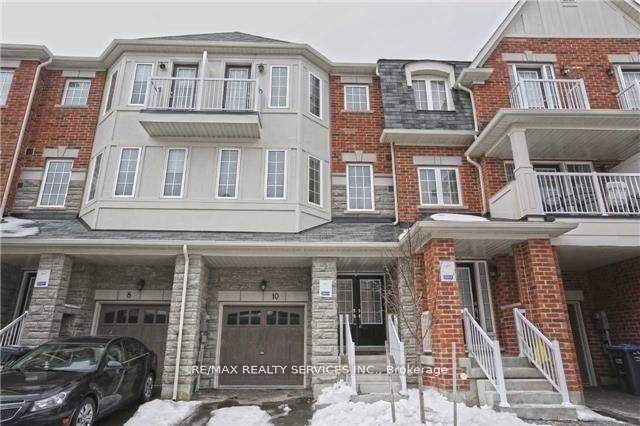
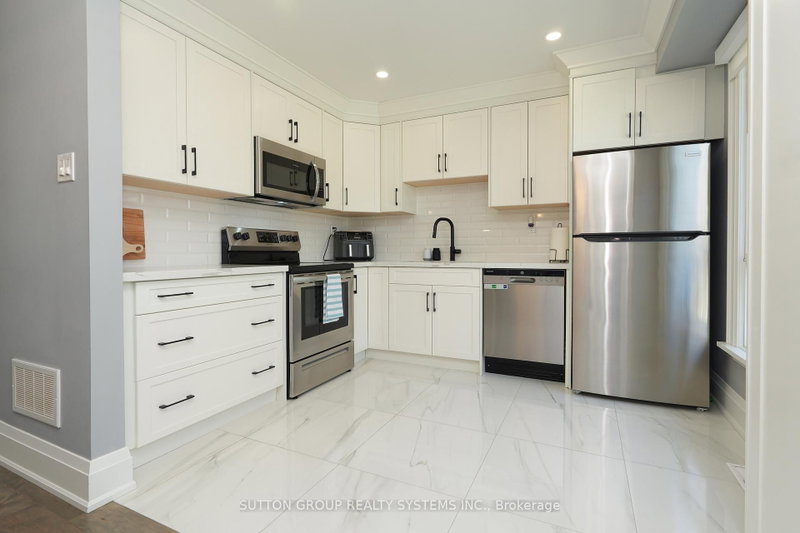
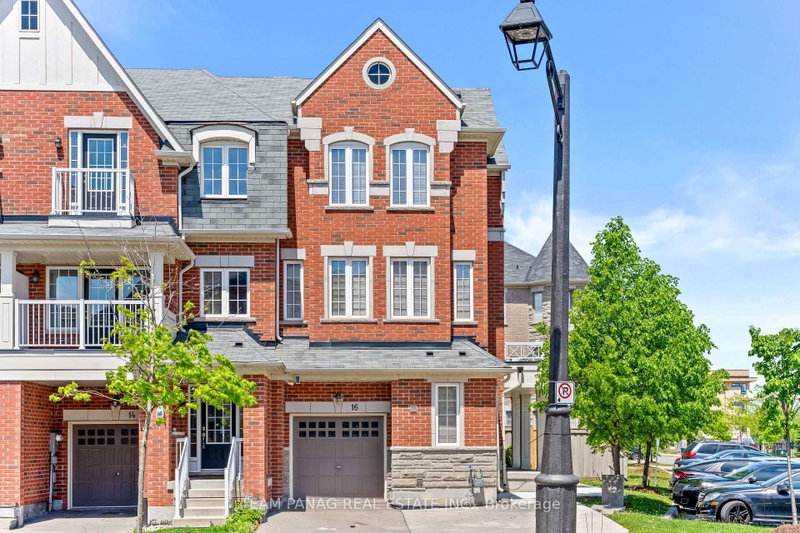
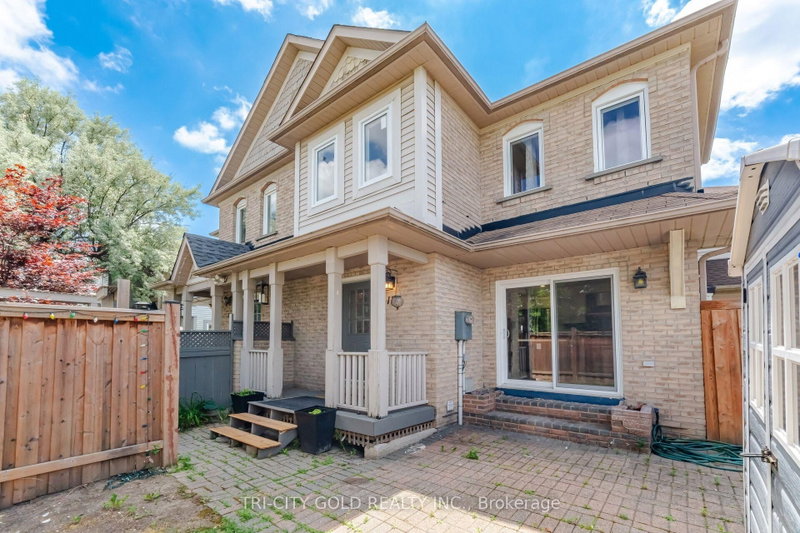
Stunning 4-bed, 3-wash corner freehold (freehold, no fees), built 2017. The 3-Storey on 2 Shiff Crescent has 3 bedrooms, 3 bathrooms, and is located on a 80.09 x 27.03 ft lot in the community of Heart Lake . 1 garage + 2 driveway parking, 1,810 sq ft bright living space, granite kitchen counters, stainless-steel appliances, 2nd-floor laundry. 450 sq ft unfinished basement ready for your vision. Prime location near parks, shopping, transit & essentials: Minutes to Brampton Civic Hospital, Quick access to Hwy 410, Close to major bus routes, Near Bramalea City Centre, Walk to neighbourhood parks. Nearby schools: Earnscliffe Senior Public School, St. Marguerite d'Youville Secondary School, Brampton Centennial Secondary School. Convenient to shopping, grocery, dining, and community hubs like Brampton Civic Hospital and Hwy 410.Move-in ready, meticulously kept, unbeatable corner-lot advantage. Don't wait-book your showing today!
Washer, Dryer, Kitchen Appliances (Fridge, Stove, Hood, Dishwasher), all ELF'S, all mirrors, all draperies (if any).
The address 2 Shiff Crescent was listed for sale (MLS# W13590048) on Tuesday, July 21, 2026.




 Share
Share




 3
3 3
3 1
1 27.03 x 80.09 ft lot