By

CALL
TOUR PROPERTY
×

204-19 Four Winds Drive in Toronto for sale

Asking price
$505,000
Estimate (Sep 09)
$522,966
MLS #:
W13758170
Type:
Condo Apt, Apartment
Approx. SQFT:
1200-1399
3 3
1
PROPERTY HISTORY
SIGN IN REQUIRED
List Date List Price Last Status Sold Date Sold Price Days On Market
0000-00-00 $00000 Ter N/A N/A N/A
0000-00-00 $00000 Sld Jun 03, 2020 $482,000
0000-00-00 $00000 Ter N/A N/A N/A
0000-00-00 $00000 Lsd Sep 15, 2016 $1,950
0000-00-00 $00000 Lsd May 28, 2015 $1,800
0000-00-00 $00000 Sld Feb 16, 2012 $187,200
0000-00-00 $00000 Exp N/A N/A N/A
0000-00-00 $00000 Sld May 17, 2004 $185,000
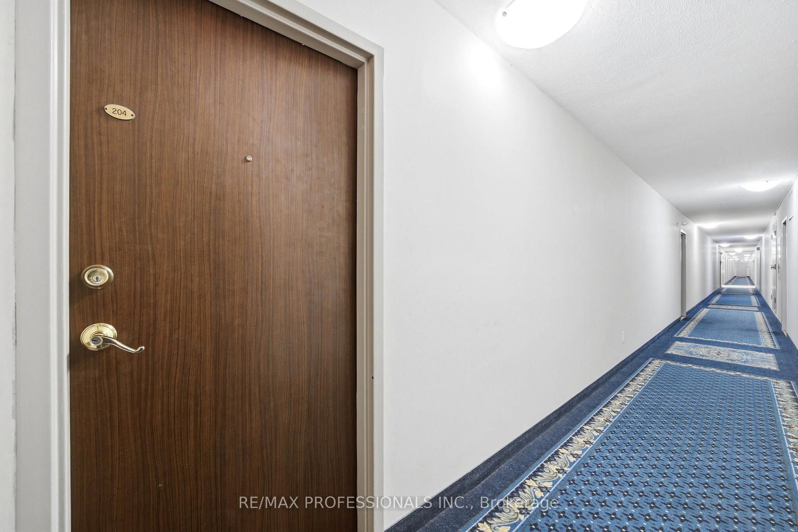
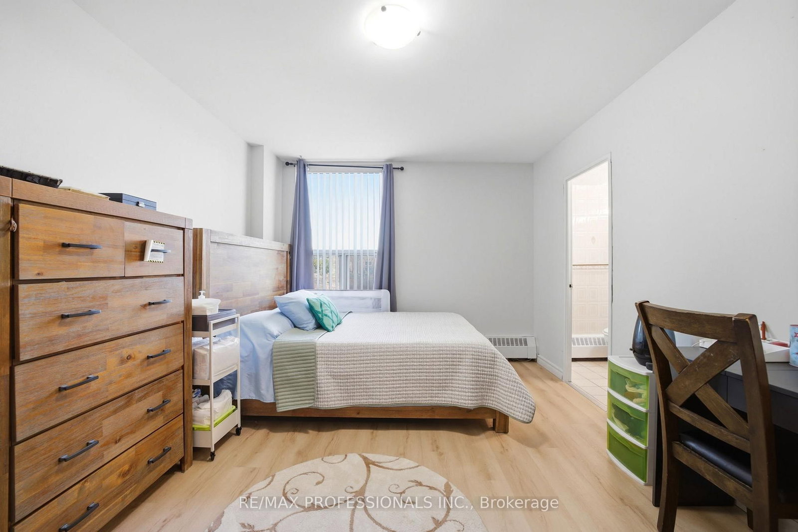
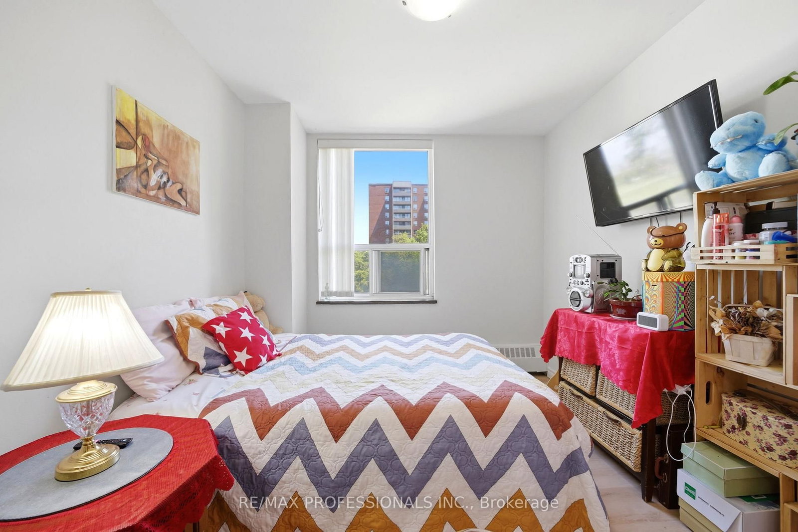
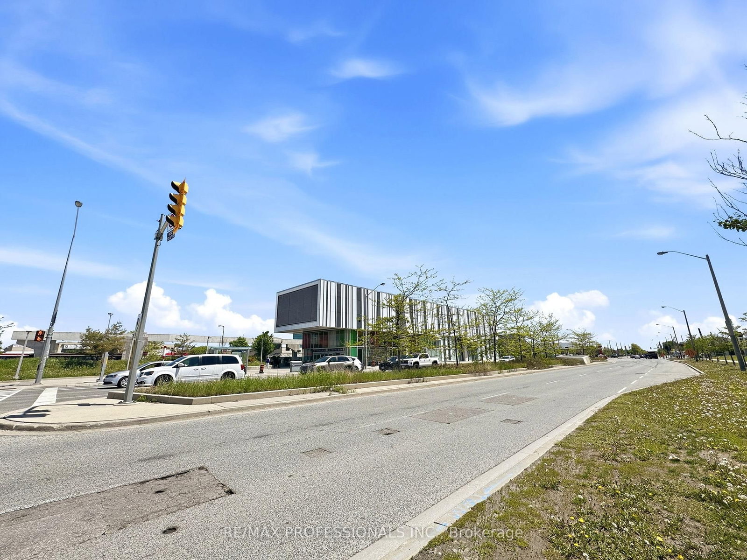
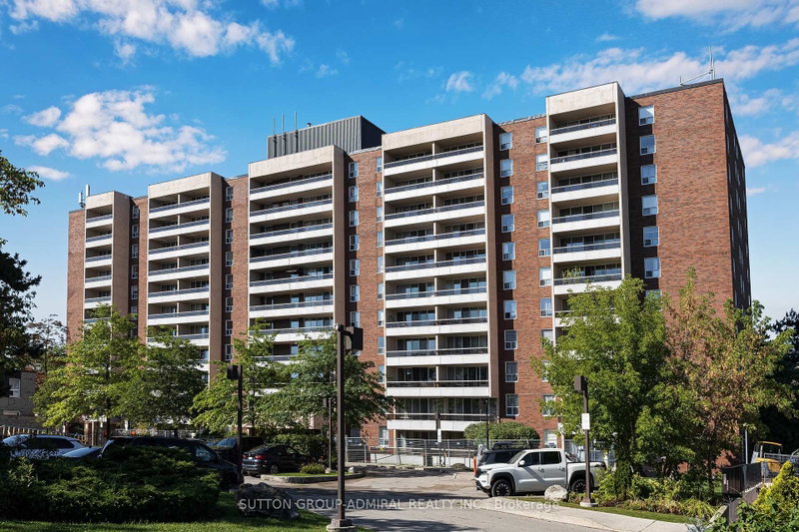
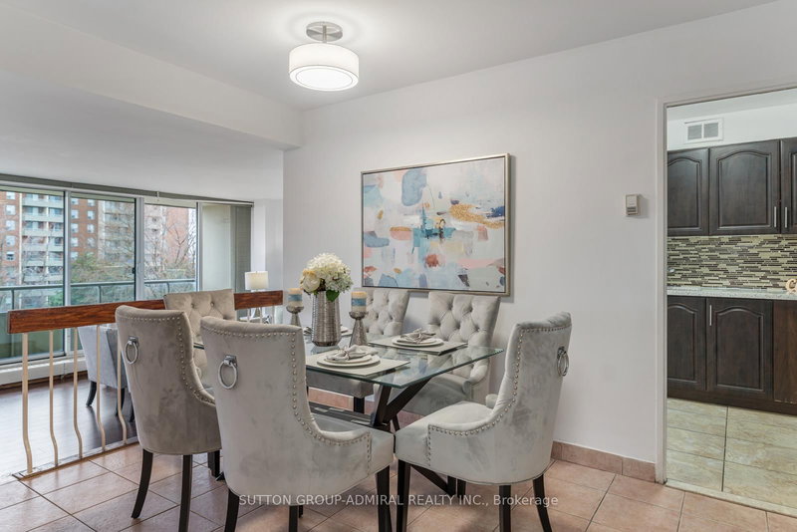
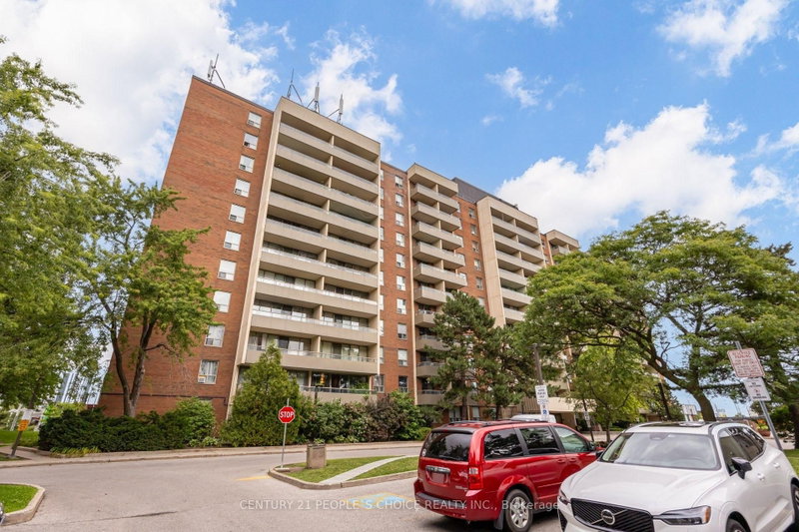
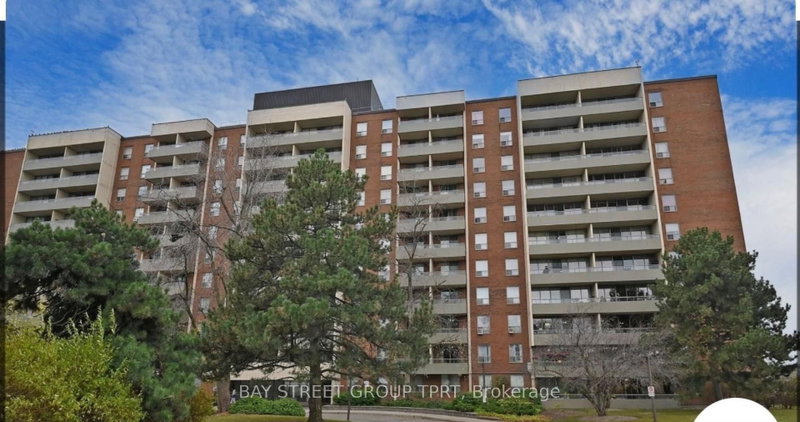
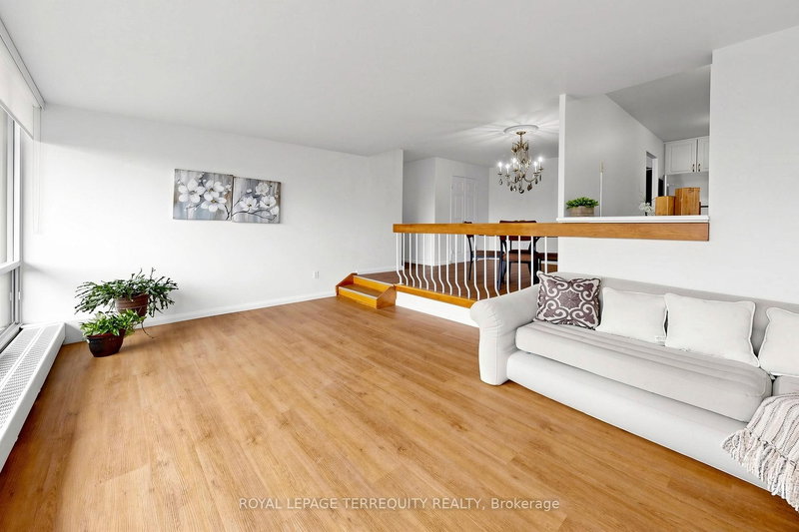
Welcome to Unit 204 at 19 Four Winds Drive! This bright and spacious 3 bedroom, 2 bathroom condo offers over 1,200 sq. ft. of comfortable living space with a functional layout, ensuite laundry, open balcony, and underground parking. Enjoy fantastic building amenities including an indoor pool, gym, squash court, and visitor parking. Conveniently located near York University, TTC, shopping, restaurants, grocery stores, Hwy 400 and Hwy 401. Maintenance fees include heat, hydro, water, parking, building insurance, and common elements. A great opportunity for first time buyers, families, downsizers, or investors!

WHAT'S YOUR HOME WORTH?

Click here to get an instant estimate and track its value over time.

  • Date Listed: Tuesday, September 08, 2026
  • Listing Brokerage: Re/Max Professionals Inc. - Disclaimer: The information contained in this listing has not been verified by Re/Max Professionals Inc. and should be verified by the buyer.
  • City: Toronto

    More 3 bedrooms condos for sale in Toronto

  • Neighbourhood: York University Heights
  • Major Intersection: Keele & Finch
  • Full Address: 204-19 Four Winds Drive, Toronto, M3J 2S9, Canada, ON, Canada
  • Living Room: Ceramic Floor
  • Kitchen: Ceramic Floor, Breakfast Area
  • Amenities:Gym,Indoor Pool,Squash/Racquet Court,Visitor Parking
  • Maintenance Fee:$1030.24/mth
  • Taxes: $1,659.00 (2025)
Living18 x 12 ft216 sq ft
Dining15 x 10 ft150 sq ft
Kitchen15 x 7 ft105 sq ft
Primary15 x 11 ft165 sq ft
2nd Br15 x 12 ft180 sq ft
3rd Br12 x 9 ft108 sq ft
Laundry5 x 5 ft25 sq ft

Recently sold comparables in York University Heights

Similar condos for sale

WHAT'S YOUR HOME WORTH?

Click here to get an instant estimate and track its value over time.