By

CALL
TOUR PROPERTY
×

Upper-455 Clarkson Gate in Milton for lease

Asking price
$3,250
MLS #:
W13741514
Type:
Detached, 2-Storey
Approx. SQFT:
1500-2000
Basement:
Unfinished
4 4
1 30.07 x 88.72 ft lot

Listed by Right At Home Realty.

Upper-455 Clarkson Gate is a Detached, 2-Storey and is currently for Lease @ $3,250. Taxes in null were $0.00.

More homes for lease under 3.3k in Milton

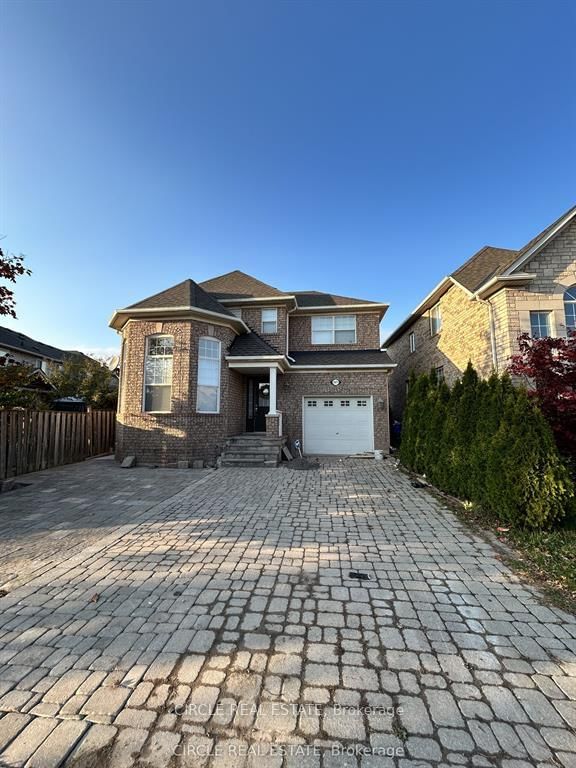
Stunning 4-Bedroom + Den Detached Home in Hawthorne Village! The desirable Renfrew Model by Mattamy. The 2-Storey on Upper-455 Clarkson Gate has 4 bedrooms, 3 bathrooms, and is located on a 88.72 x 30.07 ft lot in the community of Ford . offers a bright and functional layout across the **main and second floors (Upper Unit)**. Freshly painted and deep cleaned, this home features **9-ft ceilings, hardwood floors throughout, pot lights, and an elegant stone feature wall**. The spacious main floor includes a versatile den, perfect for a home office or study. The upgraded chef's kitchen is equipped with **high-end appliances** and ample cabinetry.The second floor features **4 spacious bedrooms and convenient laundry**. The primary bedroom boasts a **walk-in closet and luxurious 4-piece ensuite with a soaker tub and separate glass shower

**Upper Unit only** includes the main and second floor

The address Upper-455 Clarkson Gate was listed for lease (MLS# W13741514) on Thursday, September 03, 2026.

WHAT'S YOUR HOME WORTH?

Click here to get an instant estimate and track its value over time.

  • Date Listed: Thursday, September 03, 2026
  • Listing Brokerage: Right At Home Realty - Disclaimer: The information contained in this listing has not been verified by Right At Home Realty and should be verified by the buyer.

  • City: Milton

    More 4 bedrooms homes for lease in Milton

  • Neighbourhood: Ford
  • Major Intersection: Brittania/Farmstead
  • Full Address: Upper-455 Clarkson Gate, Milton, L9E 0B7, Canada, ON, Canada
  • Living Room: hardwood floor, Combined W/Dining
  • Kitchen: Breakfast Bar, Granite Counter, Stainless Steel Appl
  • Amenities:
  • Taxes: $0.00 (null)
Living12 x 11 ft132 sq ft
Den12 x 11 ft132 sq ft
Kitchen21 x 10 ft210 sq ft
Den13 x 11 ft143 sq ft
Primary15 x 12 ft180 sq ft
2nd Br10 x 10 ft100 sq ft
3rd Br12 x 10 ft120 sq ft
4th Br12 x 8 ft96 sq ft
Laundry8 x 6 ft48 sq ft

Recently leased comparables in Ford

Similar homes for lease

WHAT'S YOUR HOME WORTH?

Click here to get an instant estimate and track its value over time.