By

Sign In
Sign In to view listing's details
×

28 Bevington Road W in Brampton has been leased

MLS #:
W13550946
Type:
Detached, 2-Storey
Approx. SQFT:
1500-2000
Basement:
Apartment
4 4
1 29.56 x 89.53 ft lot

Listed by Century 21 People`S Choice Realty Inc..

28 Bevington Road W is a Detached, 2-Storey and is currently for Lease @ $2,900. Taxes in null were $0.00.

More homes for lease under 2.9k in Brampton

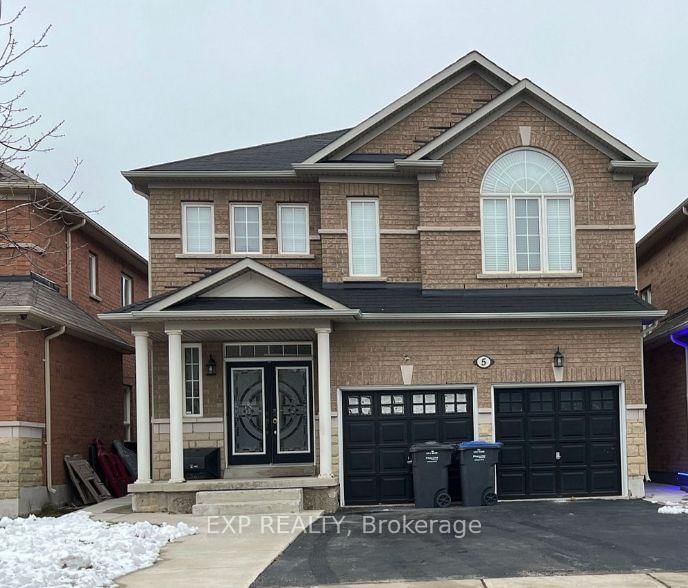
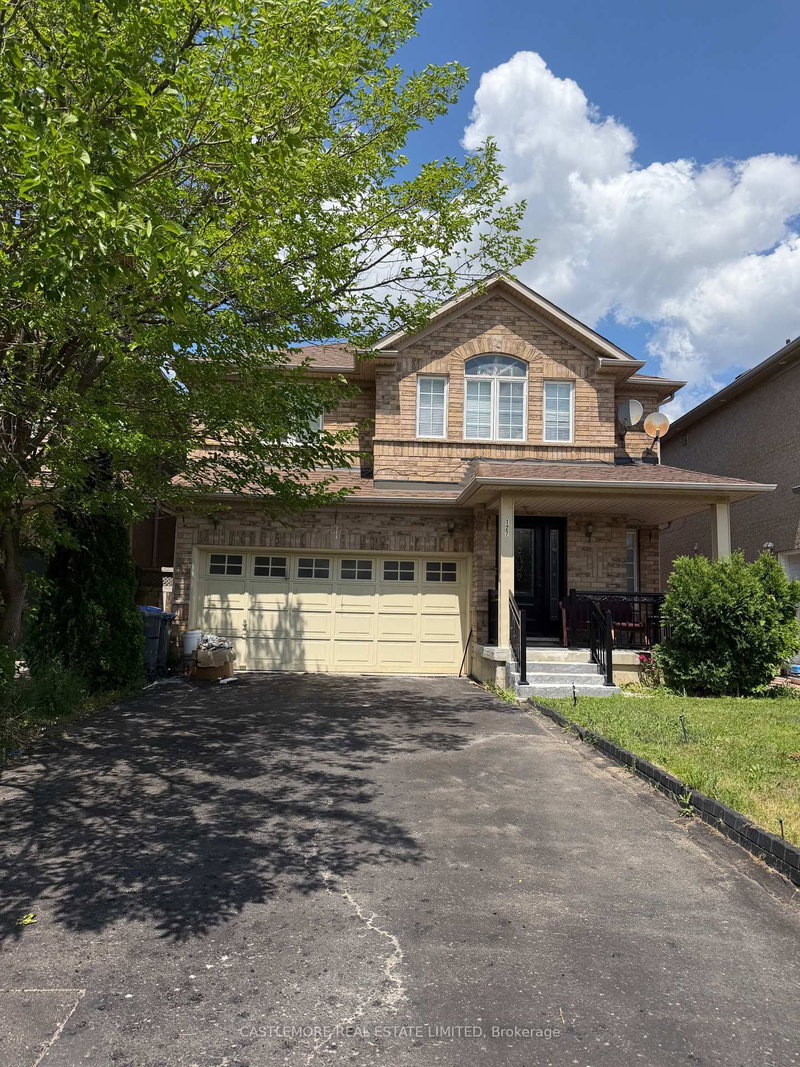
Welcome to this beautiful fully detached home in a prime location. The 2-Storey on 28 Bevington Road W has 4 bedrooms, 3 bathrooms, and is located on a 89.53 x 29.56 ft lot in the community of Northwest Brampton . Featuring 4 bedrooms 3 washrooms, this residence provides ample living space for families of all sizes. Separate Family & living. The modern kitchen is thoughtfully designed with high-end stainless steel appliances, Extra pantry section making it ideal for both everyday living and entertaining. Freshly Painted entire home including garage door, Deep cleaning will be done by Landlord, Brand new dishwasher. Ideally located walkable distance to Mount Pleasant GO Station, Great option for everyday commuters and professionals, Close to all major amenities. Tenants are responsible for 70% of all utilities

Firdge, Stove, Dishwasher, Washer, Dryer

The address 28 Bevington Road W was listed for lease (MLS# W13550946) on Friday, July 10, 2026.

WHAT'S YOUR HOME WORTH?

Click here to get an instant estimate and track its value over time.

  • Date Listed: Friday, July 10, 2026
  • Listing Brokerage: Century 21 People`S Choice Realty Inc. - Disclaimer: The information contained in this listing has not been verified by Century 21 People`S Choice Realty Inc. and should be verified by the buyer.

  • City: Brampton

    More 4 bedrooms homes for lease in Brampton

  • Neighbourhood: Northwest Brampton
  • Major Intersection: Creditview Rd / Bleasdale ave
  • Full Address: 28 Bevington Road W, Brampton, L7A 0R9, Canada, ON, Canada
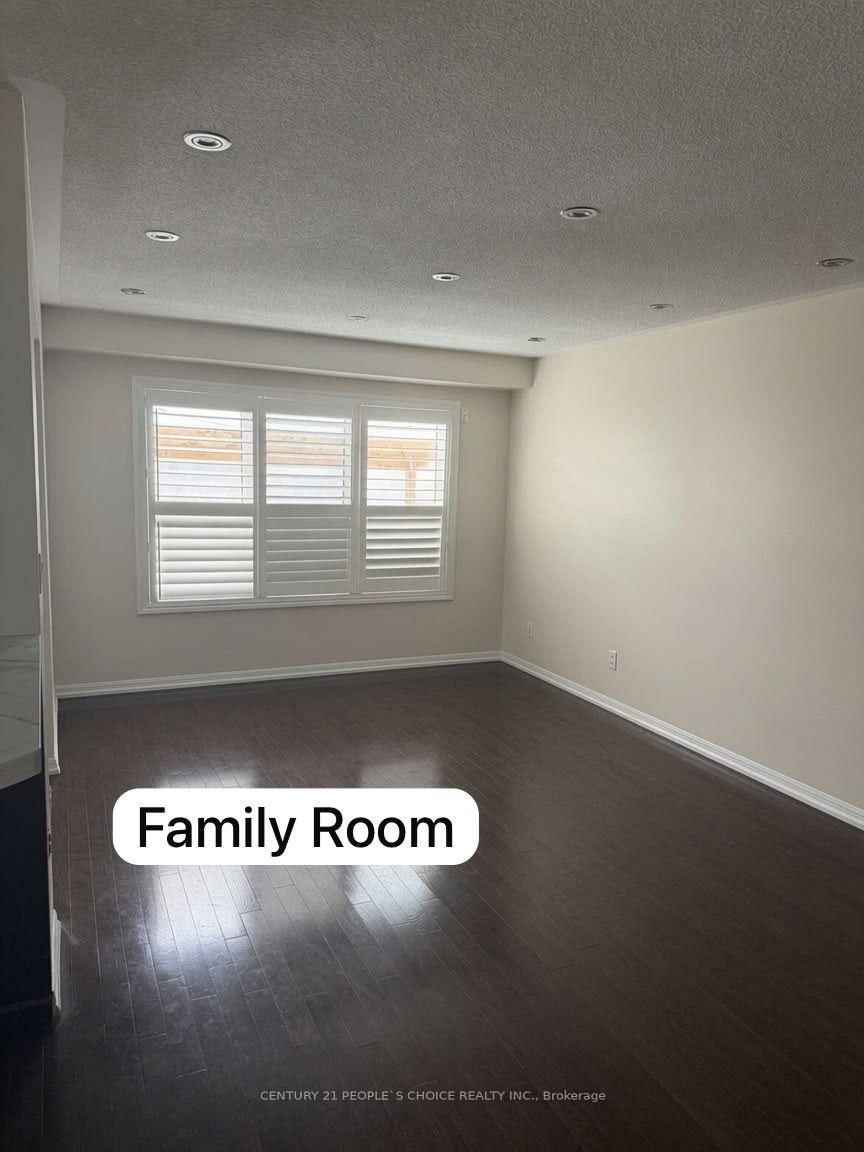
  • Family Room: California Shutters, hardwood floor
  • Living Room: California Shutters, hardwood floor
  • Kitchen: Stainless Steel Appl, Granite Counter, Ceramic Floor
  • Amenities:
  • Taxes: $0.00 (null)
Family16 x 11 ft176 sq ft
Living20 x 12 ft240 sq ft
Kitchen11 x 10 ft110 sq ft
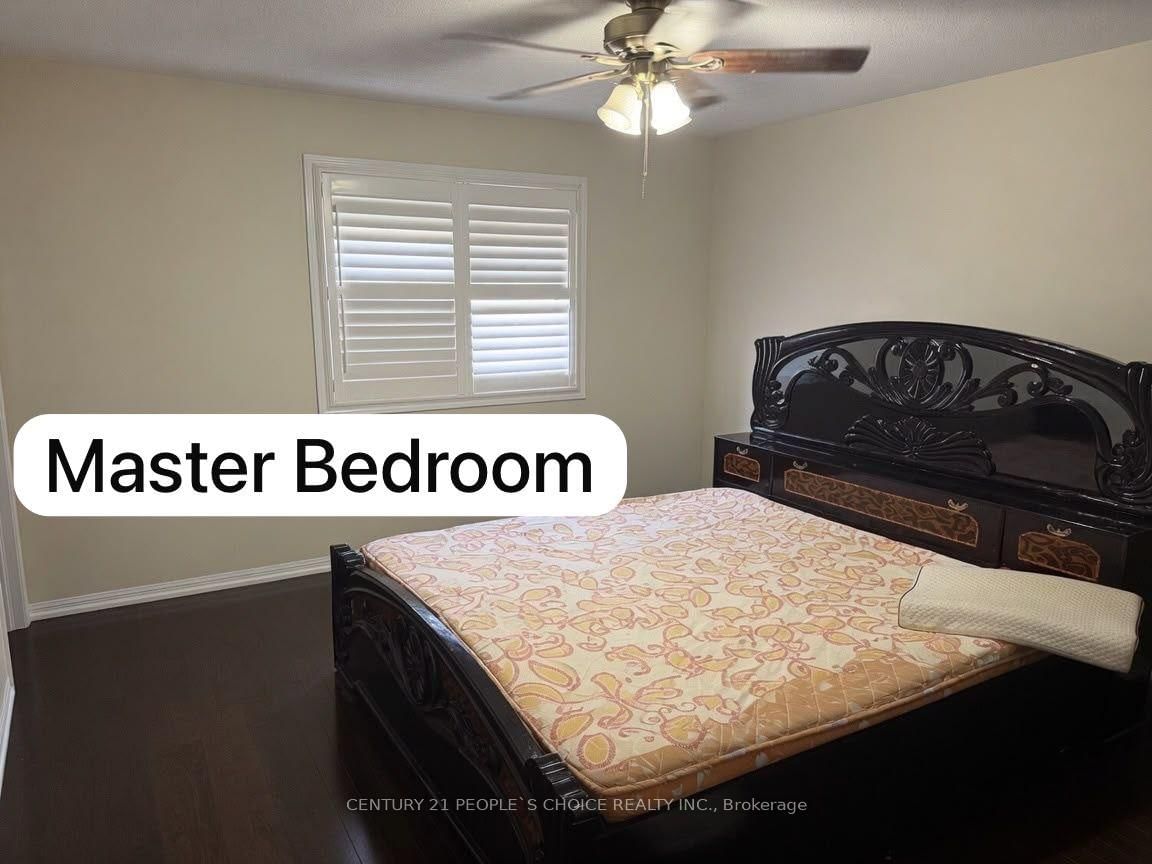
Br13 x 12 ft156 sq ft
2nd Br11 x 10 ft110 sq ft
3rd Br12 x 11 ft132 sq ft
4th Br11 x 9 ft99 sq ft

Similar homes for lease