By

CALL
TOUR PROPERTY
×

2029 Saint Andrew's Place in Mississauga for sale

Asking price
$2,075,000
Estimate (Aug 31)
$1,984,618
MLS #:
W13726604
Type:
Detached, 2-Storey
Approx. SQFT:
3000-3500
Basement:
Finished
4 4
2 90 x 123.5 ft lot

Listed by Right At Home Realty.

2029 Saint Andrew's Place is a Detached, 2-Storey and is currently for Sale @ $2,075,000. Taxes in 2026 were $12,695.81.

More homes for sale under 2.1M in Mississauga

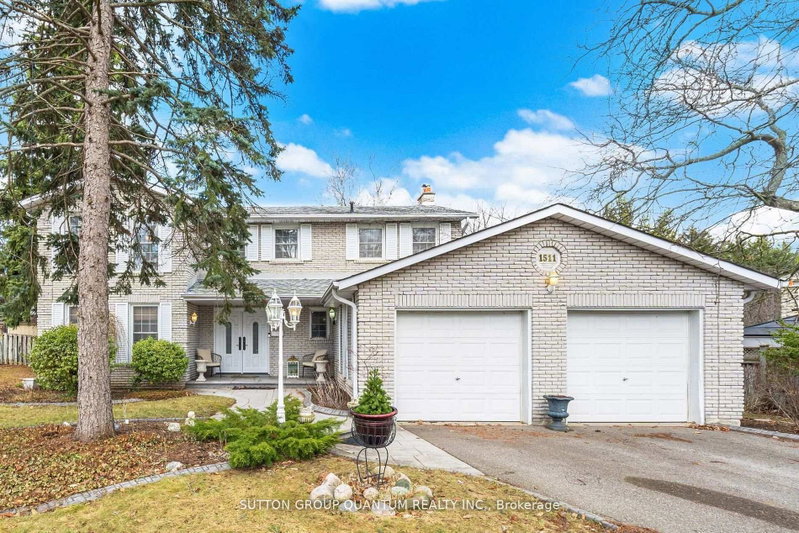
Inspired By Traditions Of Quality And Good Taste, Enter Into This Splendid Tudor Family Home And Live Life To The Fullest. The 2-Storey on 2029 Saint Andrew's Place has 4 bedrooms, 4 bathrooms, and is located on a 123.5 x 90 ft lot in the community of Sheridan . Read A Book In The Library. Chill With A Glass Of Champagne In The Family Room. Christmas Around The Elegant Dining Room Table. Can A Residence Be Both Lavish And Be A Home? Can Sophistication Be Comfortable? Absolutely...

All Existing Appliances: Fridge, Stove, B/I Oven, B/I Microwave, Dishwasher, Gas Range Hood, Washer And Dryer, Tankless Water Heater, All Existing Elf's, Central Vacuum And Equipment, All Existing Blinds, Garage Door Opener & 2 Remotes.

The address 2029 Saint Andrew's Place was listed for sale (MLS# W13726604) on Monday, August 31, 2026.


WHAT'S YOUR HOME WORTH?

Click here to get an instant estimate and track its value over time.

  • Date Listed: Monday, August 31, 2026
  • Listing Brokerage: Right At Home Realty - Disclaimer: The information contained in this listing has not been verified by Right At Home Realty and should be verified by the buyer.
  • City: Mississauga

    More 4 bedrooms homes for sale in Mississauga

  • Neighbourhood: Sheridan
  • Major Intersection: Mississauga Rd. & Beaverbrook
  • Full Address: 2029 Saint Andrew's Place, Mississauga, L5H 4E5, Canada, ON, Canada
  • Living Room: hardwood floor, O/Looks Garden, Picture Window
  • Kitchen: Marble Floor, Heated Floor, O/Looks Backyard
  • Family Room: hardwood floor, Separate Rm, Fireplace
  • Amenities:
  • Taxes: $12,695.81 (2026)
Living20 x 12 ft240 sq ft
Dining14 x 11 ft154 sq ft
Kitchen18 x 11 ft198 sq ft
Breakfast18 x 12 ft216 sq ft
Family19 x 12 ft228 sq ft
4th Br13 x 10 ft130 sq ft
Primary20 x 12 ft240 sq ft
2nd Br13 x 10 ft130 sq ft
3rd Br14 x 11 ft154 sq ft
Library11 x 11 ft121 sq ft
Rec27 x 22 ft594 sq ft
Laundry11 x 10 ft110 sq ft

Recently sold comparables in Sheridan

Similar homes for sale

WHAT'S YOUR HOME WORTH?

Click here to get an instant estimate and track its value over time.