
By

CALL
TOUR PROPERTY
×

35 Elizabeth Street N in Brampton for lease

Asking price
$5,500
MLS #:
W13706134
Type:
Other, Other
Approx. SQFT:
2000-2500
Basement:
Unfinished
4+4 4+4
3 Peel
PROPERTY HISTORY
SIGN IN REQUIRED
List Date List Price Last Status Sold Date Sold Price Days On Market
0000-00-00 $00000 Exp N/A N/A N/A
0000-00-00 $00000 Ter N/A N/A N/A
0000-00-00 $00000 Sus N/A N/A N/A
0000-00-00 $00000 Ter N/A N/A N/A
0000-00-00 $00000 Sld Sep 22, 2015 $470,000

Listed by Royal Lepage Terrequity Realty.

35 Elizabeth Street N is a Other, Other and is currently for Lease @ $5,500. Taxes in null were $0.00.

More homes for lease under 5.5k in Brampton
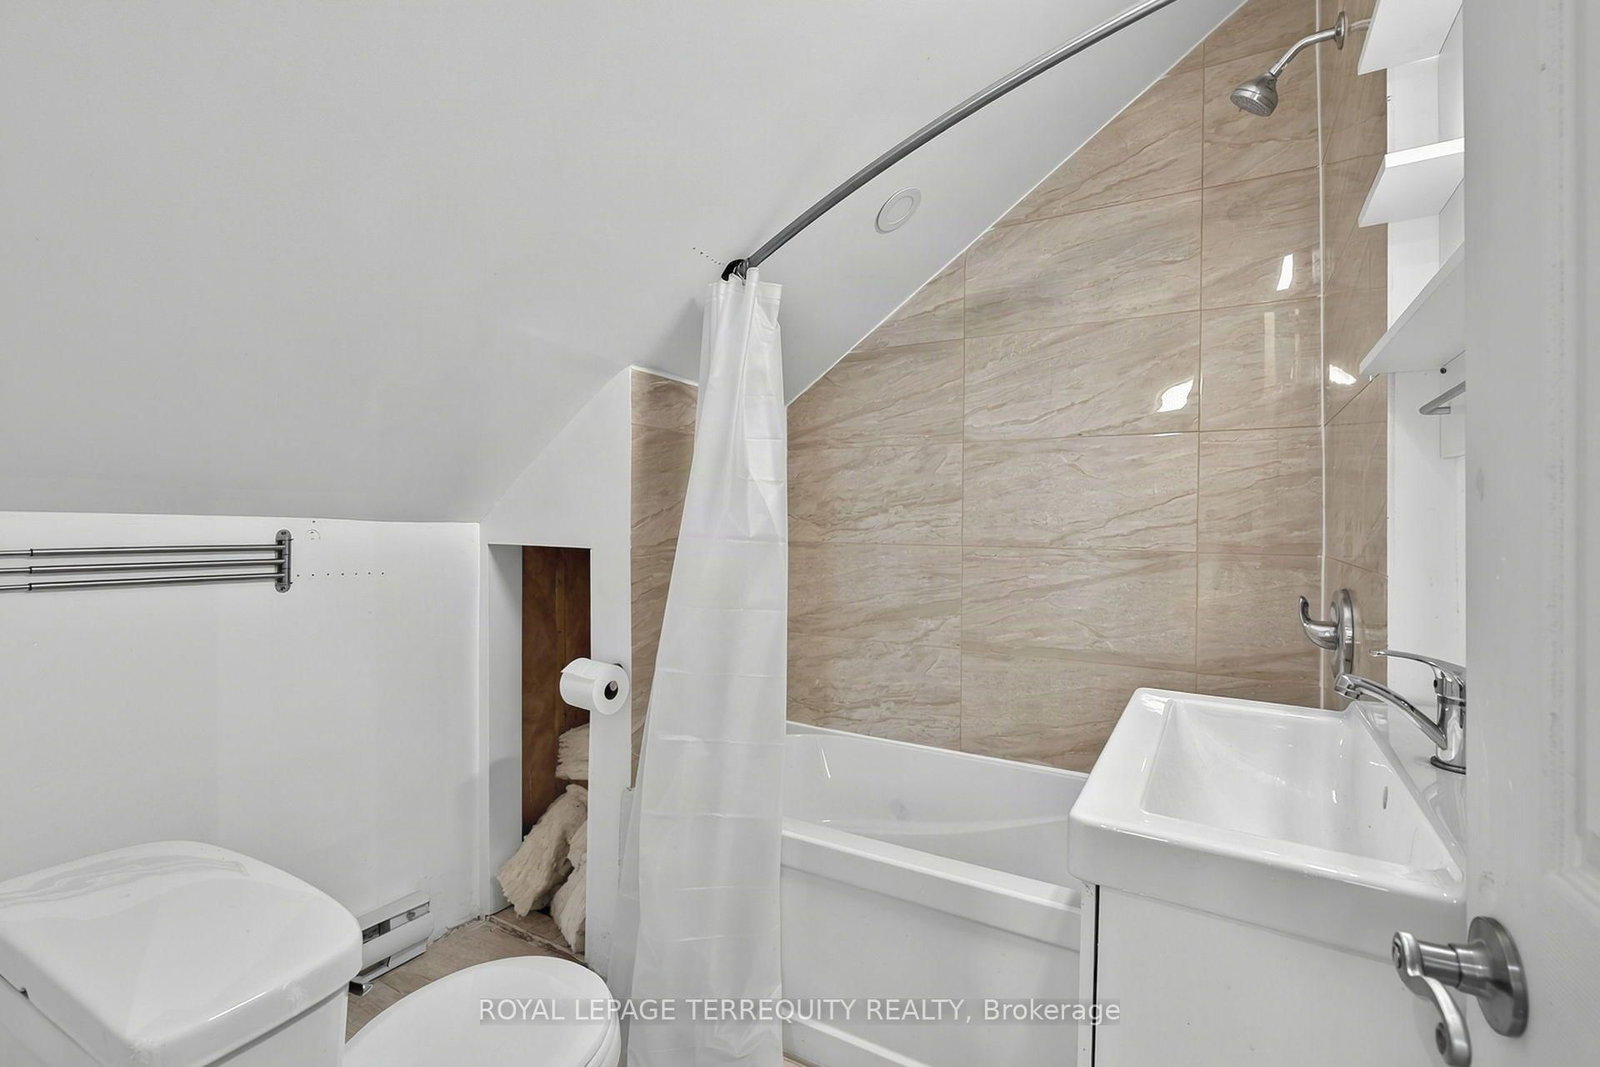
Excellent Opportunity for those Looking for a Large Home with Plenty of Space for a Large or Extended Family. The Other on 35 Elizabeth Street N has 4 bedrooms, 5 bathrooms, and is located in the community of Downtown Brampton . Friends & Student Team-Ups Fully Welcome. Spacious Principal Rooms Provide Plenty of Room for Everyday Living. Conveniently Located in the Heart of Downtown, within Walking Distance to the GO Station, Gage Park, Rose Theatre, YMCA, Shopping, Schools, Restaurants.

FRIDGE, STOVE, WASHER, DRYER, ELECTRICAL LIGHT FIXTURES, WINDOW COVERINGS

The address 35 Elizabeth Street N was listed for lease (MLS# W13706134) on Monday, August 24, 2026.

WHAT'S YOUR HOME WORTH?

Click here to get an instant estimate and track its value over time.

  • Date Listed: Monday, August 24, 2026
  • Listing Brokerage: Royal Lepage Terrequity Realty - Disclaimer: The information contained in this listing has not been verified by Royal Lepage Terrequity Realty and should be verified by the buyer.
  • City: Brampton

    More 4 bedrooms homes for lease in Brampton

  • Neighbourhood: Downtown Brampton
  • Major Intersection: QUEEN STREET WEST / ELIZABETH
  • Full Address: 35 Elizabeth Street N, Brampton, L6X 1S3, ON, Canada
  • Living Room: hardwood floor, Bay Window, Pocket Doors
  • Kitchen: hardwood floor, Centre Island, Backsplash
  • Living Room:
  • Amenities:
  • Taxes: $0.00 (null)
Living18 x 13 ft234 sq ft
Kitchen15 x 13 ft195 sq ft
Dining13 x 15 ft195 sq ft
Primary15 x 12 ft180 sq ft
2nd Br12 x 10 ft120 sq ft
3rd Br11 x 10 ft110 sq ft
4th Br11 x 11 ft121 sq ft
Br13 x 13 ft169 sq ft
Br10 x 13 ft130 sq ft
Living17 x 8 ft136 sq ft
Br14 x 9 ft126 sq ft
2nd Br12 x 6 ft72 sq ft

WHAT'S YOUR HOME WORTH?

Click here to get an instant estimate and track its value over time.