By

CALL
TOUR PROPERTY
×

33 Cherrytree Drive in Brampton for sale

Asking price
$951,500
Estimate (Aug 21)
$962,500
MLS #:
W13698614
Type:
Detached, 2-Storey
Approx. SQFT:
2000-2500
Basement:
Finished, Sep Entrance
4+2 4+2

2 55.82 x 104.99 ft lot
PROPERTY HISTORY
SIGN IN REQUIRED
List Date List Price Last Status Sold Date Sold Price Days On Market
0000-00-00 $00000 New N/A N/A N/A
0000-00-00 $00000 Sld Aug 19, 2013 $505,000

Listed by Re/Max Realty Specialists Inc..

33 Cherrytree Drive is a Detached, 2-Storey and is currently for Sale @ $951,500. Taxes in 2026 were $7,232.00.

More homes for sale under 1M in Brampton

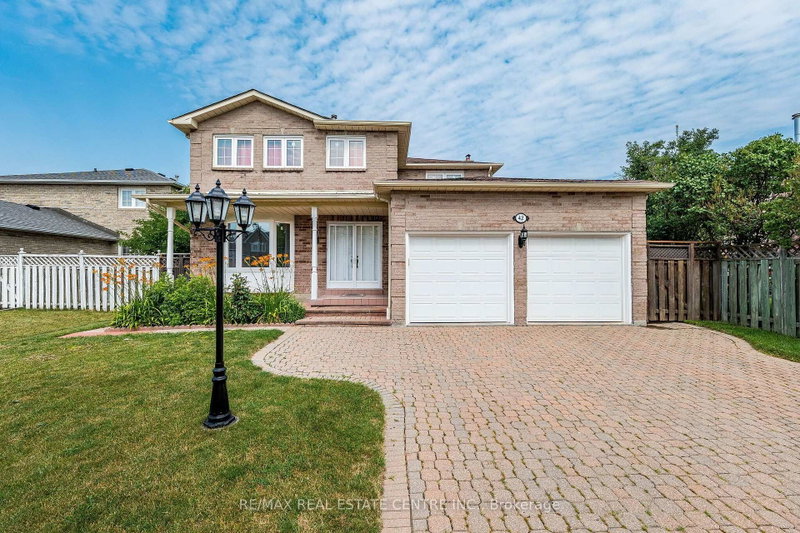
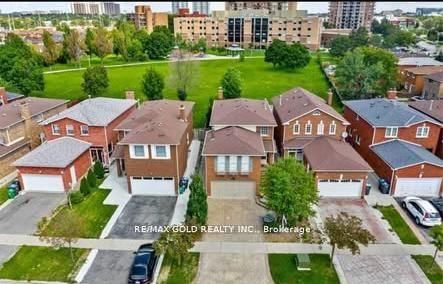
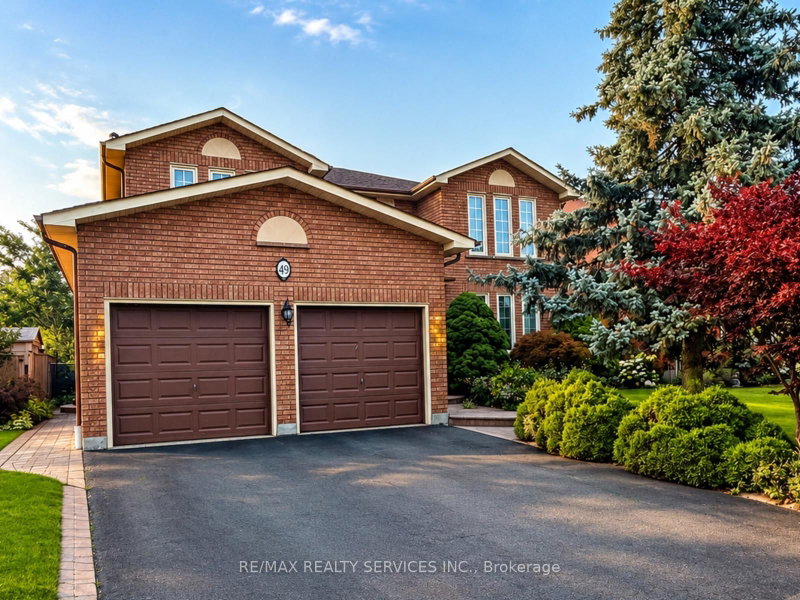
Beautiful Detached Home closer to Sheridan College Brampton Campus , With separate living ,dining, and family room Hardwood Floors, With Walk-Out To Deck. The 2-Storey on 33 Cherrytree Drive has 4 bedrooms, 4 bathrooms, and is located on a 104.99 x 55.82 ft lot in the community of Fletcher's Creek South . Finished Basement W/Separate Entrance,, Kitchen , 2 huge bedrmm, plus a sep living room in the basement. Renovated Kitchen With Granite Counter Top. Renovated 4 Full Washrooms including 4 pic washroom on the main floor, Good SizeFront & Backyard. Close To All Amenities border of Mississauga and Brampton. Buyers to verify taxes, rental equipment, parking and any fees. Property ais sold "as is" with no representations or warranties.

The address 33 Cherrytree Drive was listed for sale (MLS# W13698614) on Thursday, August 20, 2026.

WHAT'S YOUR HOME WORTH?

Click here to get an instant estimate and track its value over time.

  • Date Listed: Thursday, August 20, 2026
  • Listing Brokerage: Re/Max Realty Specialists Inc. - Disclaimer: The information contained in this listing has not been verified by Re/Max Realty Specialists Inc. and should be verified by the buyer.
  • City: Brampton

    More 4 bedrooms homes for sale in Brampton

  • Neighbourhood: Fletcher's Creek South
  • Major Intersection: Hwy 10/Ray Lawson
  • Full Address: 33 Cherrytree Drive, Brampton, L6Y 3L7, Canada, ON, Canada
  • Living Room: hardwood floor, Bay Window, Double Doors
  • Family Room: Broadloom, Fireplace, Window
  • Kitchen: Ceramic Floor, Granite Counter, Backsplash
  • Kitchen: Ceramic Floor
  • Amenities:
  • Taxes: $7,232.00 (2026)
Living14 x 11 ft154 sq ft
Dining11 x 10 ft110 sq ft
Family20 x 11 ft220 sq ft
Kitchen17 x 11 ft187 sq ft
Primary15 x 11 ft165 sq ft
2nd Br13 x 11 ft143 sq ft
3rd Br13 x 11 ft143 sq ft
4th Br11 x 10 ft110 sq ft

Recently sold comparables in Fletcher's Creek South

Similar homes for sale

WHAT'S YOUR HOME WORTH?

Click here to get an instant estimate and track its value over time.