By

Sign In
Sign In to view listing's details
×

251 ELGIN Drive in Brampton has been sold

MLS #:
W13691088
Type:
Detached, 2-Storey
Approx. SQFT:
2000-2500
Basement:
Apartment, Sep Entrance
4+3 4+3
2 40.08 x 108.41 ft lot
PROPERTY HISTORY
List Date List Price Last Status Sold Date Sold Price Days On Market
0000-00-00 $00000 Lsd Apr 18, 2024 $2,000
0000-00-00 $00000 Sld Feb 02, 2010 $397,000
0000-00-00 $00000 Sus N/A N/A N/A
0000-00-00 $00000 Ter N/A N/A N/A
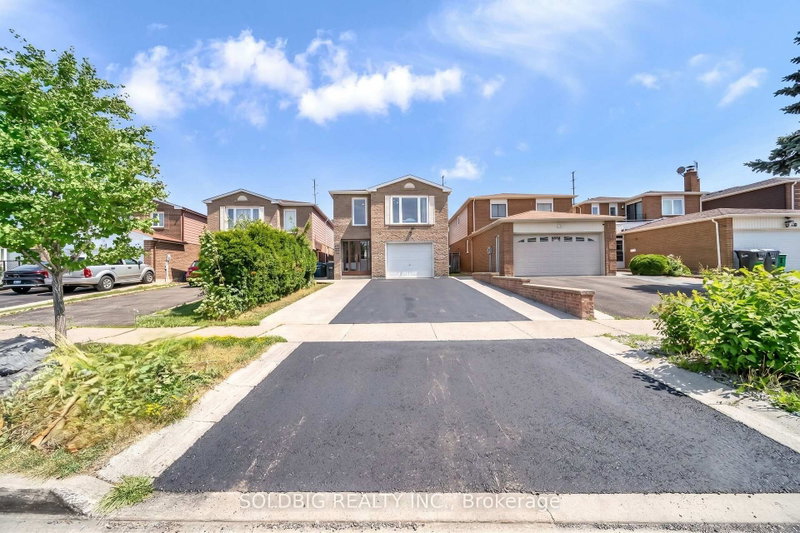
Rare Opportunity in Brampton! Welcome to 251 Elgin Drive, a spacious detached home offering the perfect combination of family living and legal basement apartment with separate entrance. Featuring 4 bedrooms on the second floor plus a fully finished legal 3-bedroom basement apartment with a separate entrance, this property offers an impressive 7 bedrooms in total. Positioned facing a beautiful ravine, the home enjoys a peaceful and scenic setting while offering plenty of space for growing or multi-generational families. The property also features a double-car garage, generous living space, and the added flexibility of a completely separate legal basement unit with 7 total bedrooms, a legal basement apartment, separate entrance, double car garage, detached layout, and ravine-facing location, 251 Elgin Drive is a unique opportunity for homeowners and investors alike.

WHAT'S YOUR HOME WORTH?

Click here to get an instant estimate and track its value over time.

  • Date Listed: Wednesday, August 19, 2026
  • Listing Brokerage: Royal Lepage Certified Realty - Disclaimer: The information contained in this listing has not been verified by Royal Lepage Certified Realty and should be verified by the buyer.
  • Virtual Tour: View Virtual Tour for 251 ELGIN Drive
  • City: Brampton

    More 4 bedrooms homes for sale in Brampton

  • Neighbourhood: Fletcher's West
  • Major Intersection: Mclaughlin/Elgin
  • Full Address: 251 ELGIN Drive, Brampton, L6Y 2V2, Canada, ON, Canada
  • Living Room: Bay Window, hardwood floor
  • Kitchen: Eat-In Kitchen, W/O To Patio, Ceramic Floor
  • Family Room: Fireplace, Window
  • Living Room: hardwood floor, 2 Pc Bath
  • Amenities:
  • Taxes: $6,868.65 (2026)
Living20 x 10 ft200 sq ft
Dining15 x 10 ft150 sq ft
Kitchen20 x 10 ft200 sq ft
Family21 x 11 ft231 sq ft
Primary24 x 11 ft264 sq ft
2nd Br17 x 10 ft170 sq ft
3rd Br15 x 10 ft150 sq ft
4th Br10 x 9 ft90 sq ft
Living21 x 11 ft231 sq ft
Br15 x 10 ft150 sq ft
2nd Br15 x 10 ft150 sq ft
3rd Br10 x 10 ft100 sq ft

Similar homes for sale