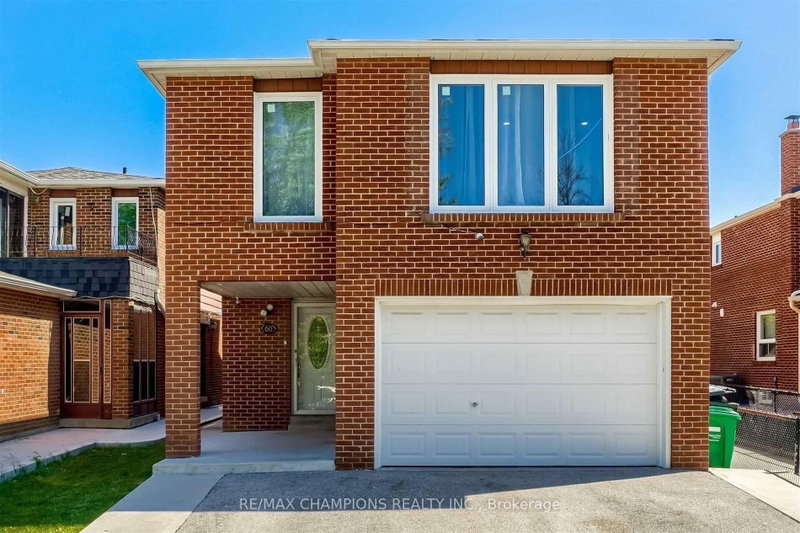
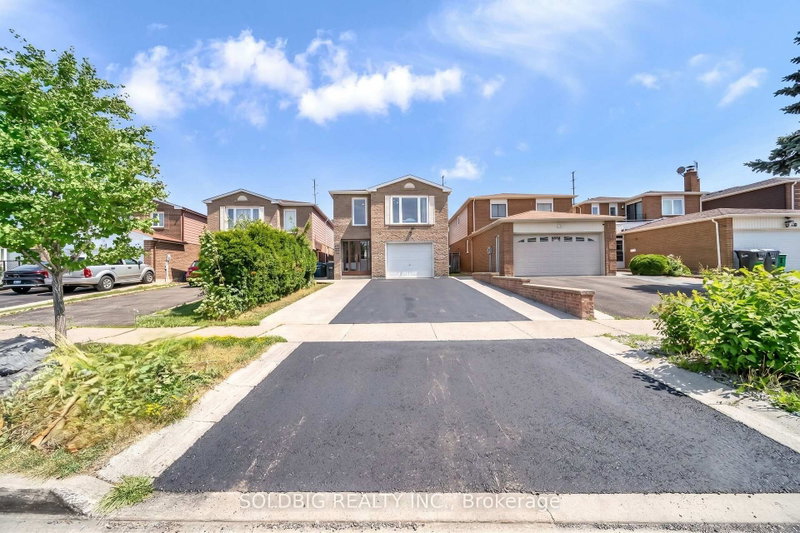
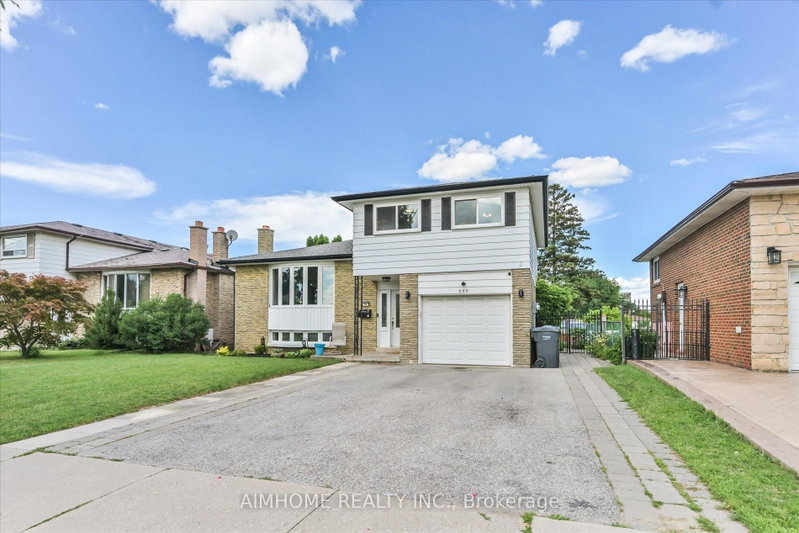
6 Diane Crt is a two-storey home in Fletcher's Creek South w/ 4 bdrms on the upper level & a fully separate lower level, complete w/ its own kitchen, 2 more bdrms, & a private walk-up entrance. {MAIN LEVEL} A tiled foyer w/ a glass entry door & side panels opens onto a main flr finished w/ tiled and hardwood flooring & pot lighting throughout. The living rm is anchored by a bay window & flows into a dining rm w/ its own large window - open to each other for easy entertaining. The eat-in kitchen offers Corian counters, SS appliances (range, hood, stove, fridge, dishwasher), a double sink, & tile flooring. The family rm is centred around a brick fireplace w/ views over the backyard. At the side, a sunken laundry rm includes tile flooring, a washer & dryer, a laundry sink, & direct access to the backyard. {UPPER LEVEL} The primary bdrm includes hardwood flooring, a walk-in closet w/ built-in shelving, & a 4pc ensuite finished in tile flooring. 3 additional bdrms all with hardwood flooring & closet space, w/ 2 overlooking the backyard. A 2nd 4pc bath, also tiled, completes the level. {LOWER LEVEL} The lower level runs almost as a separate home. A private walk-up entrance, opening onto a rec rm, leading to a 2nd kitchen w/ a fridge, stove, range hood & built-in cabinetry. Two more bdrms, each w/ walk-in closet. Laminate flooring throughout, & a shared 4pc bath. A stacked washer & dryer sit next to the utility rm. This level offers genuine income potential - suited to extended family living or a tenant helping offset the mortgage. {LOCATION }Fletcher's Creek South, minutes from Hwy 410 & Trinity Common Mall at Hwy 410 & Bovaird Dr. Brampton Civic Hospital & a Sheridan College campus are both nearby. The neighbourhood also offers Homestead Park, Heart Lake Conservation Area, & trails along Fletcher's Creek, along w/ a strong selection of public & Catholic schools.
Listing Brokerage: Cityscape Real Estate Ltd. - Disclaimer: The information contained in this listing has not been verified by Cityscape Real Estate Ltd. and should be verified by the buyer.





 Share
Share


 4+2
4+2 4+2
4+2 2
2 49.21 x 109.91 ft lot