By

CALL
TOUR PROPERTY
×

38 EIFFEL Boulevard in Brampton for sale

Asking price
$1,439,000
Estimate (Aug 20)
$1,394,413
MLS #:
W13695768
Type:
Detached, 2-Storey
Approx. SQFT:
3500-5000
Basement:
Sep Entrance, Finished
4+3 4+3
2 53.84 x 108.38 ft lot
PROPERTY HISTORY
SIGN IN REQUIRED
List Date List Price Last Status Sold Date Sold Price Days On Market
0000-00-00 $00000 Ter N/A N/A N/A
0000-00-00 $00000 Sld May 14, 2014 $730,000
0000-00-00 $00000 Sld Dec 13, 2011 $655,000
0000-00-00 $00000 Ter N/A N/A N/A
0000-00-00 $00000 Sld Jul 03, 2008 $599,000
0000-00-00 $00000 Ter N/A N/A N/A

Listed by Century 21 Fine Living Realty Inc..

38 EIFFEL Boulevard is a Detached, 2-Storey and is currently for Sale @ $1,439,000. Taxes in 2025 were $11,058.00.

More homes for sale under 1.4M in Brampton

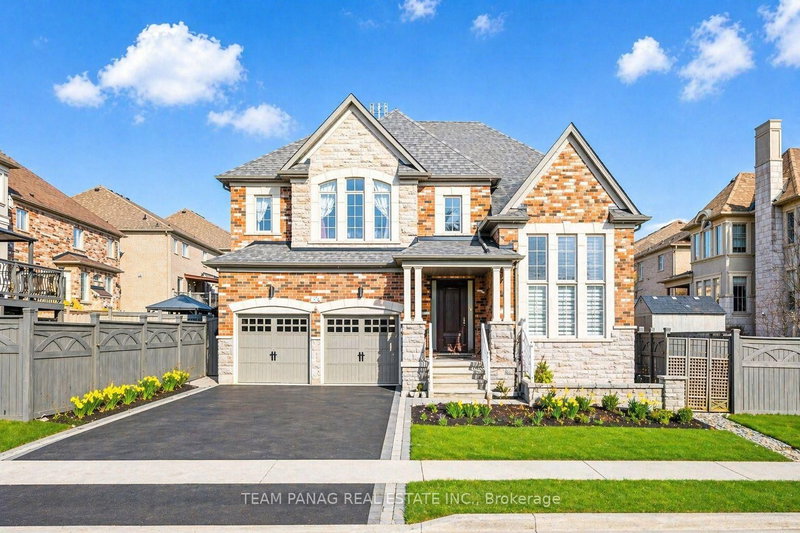
Great opportunity. The 2-Storey on 38 EIFFEL Boulevard has 4 bedrooms, 6 bathrooms, and is located on a 108.38 x 53.84 ft lot in the community of Vales of Castlemore . Detached 4 bedroom brick and stucco executive home located in one of Brampton's most desirable locations, the Vales of Castlemore. Large gourmet kitchen with a centre island and breakfast room. Walk out from the breakfast room to a wood deck. The family room overlooking the rear fenced yard features a fireplace and crown moulding. Main floor den/office. The generously sized Primary bedroom has Hardwood flooring, His and Hers walk in closets and a 5 piece ensuite. The three other bedrooms on the 2nd floor also have hardwood flooring and ensuite bathrooms. The fully finished basement has a separate entrance, 2 kitchens and 3 bedrooms. You will not be disappointed.

The address 38 EIFFEL Boulevard was listed for sale (MLS# W13695768) on Thursday, August 20, 2026.

WHAT'S YOUR HOME WORTH?

Click here to get an instant estimate and track its value over time.

  • Date Listed: Thursday, August 20, 2026
  • Listing Brokerage: Century 21 Fine Living Realty Inc. - Disclaimer: The information contained in this listing has not been verified by Century 21 Fine Living Realty Inc. and should be verified by the buyer.
  • City: Brampton

    More 4 bedrooms homes for sale in Brampton

  • Neighbourhood: Vales of Castlemore
  • Major Intersection: Goreway Dr./Countryside Dr.
  • Full Address: 38 EIFFEL Boulevard, Brampton, L6P 1W3, ON, Canada
  • Kitchen: Ceramic Floor, Centre Island, Backsplash
  • Family Room: hardwood floor, Fireplace, Crown Moulding
  • Living Room: hardwood floor, Crown Moulding
  • Kitchen: Ceramic Floor
  • Kitchen: Ceramic Floor
  • Amenities:
  • Taxes: $11,058.00 (2025)
Kitchen13 x 12 ft156 sq ft
Breakfast13 x 9 ft117 sq ft
Family16 x 14 ft224 sq ft
Den12 x 9 ft108 sq ft
Living15 x 13 ft195 sq ft
Dining15 x 12 ft180 sq ft
Primary23 x 15 ft345 sq ft
2nd Br12 x 12 ft144 sq ft
3rd Br15 x 14 ft210 sq ft
4th Br13 x 10 ft130 sq ft
Kitchen11 x 9 ft99 sq ft
Rec12 x 12 ft144 sq ft
5th Br13 x 12 ft156 sq ft
Kitchen12 x 6 ft72 sq ft
Rec23 x 12 ft276 sq ft
Br9 x 8 ft72 sq ft
Br12 x 8 ft96 sq ft

Recently sold comparables in Vales of Castlemore

Similar homes for sale

WHAT'S YOUR HOME WORTH?

Click here to get an instant estimate and track its value over time.