By

Sign In
Sign In to view listing's details
×

Upper-30 Eatonville Street in Brampton has been leased

MLS #:
W13850918
Type:
Detached, 2-Storey
Approx. SQFT:
2000-2500
4 4
2 40.94 x 102.36 ft lot
PROPERTY HISTORY
List Date List Price Last Status Sold Date Sold Price Days On Market
0000-00-00 $00000 Ter N/A N/A N/A
0000-00-00 $00000 Exp N/A N/A N/A
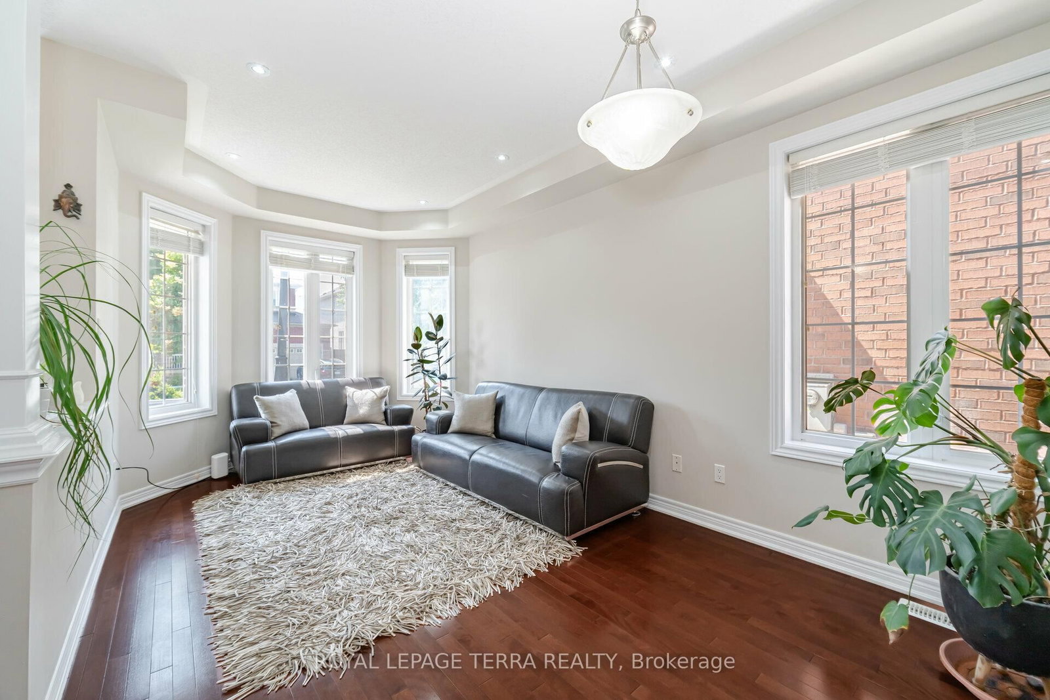
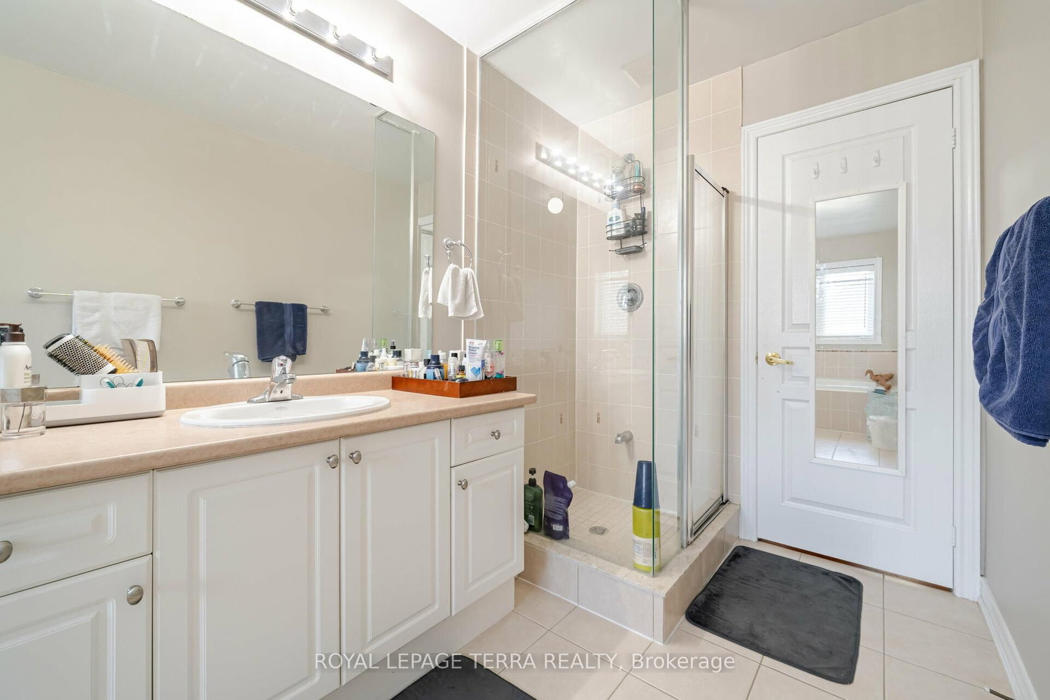
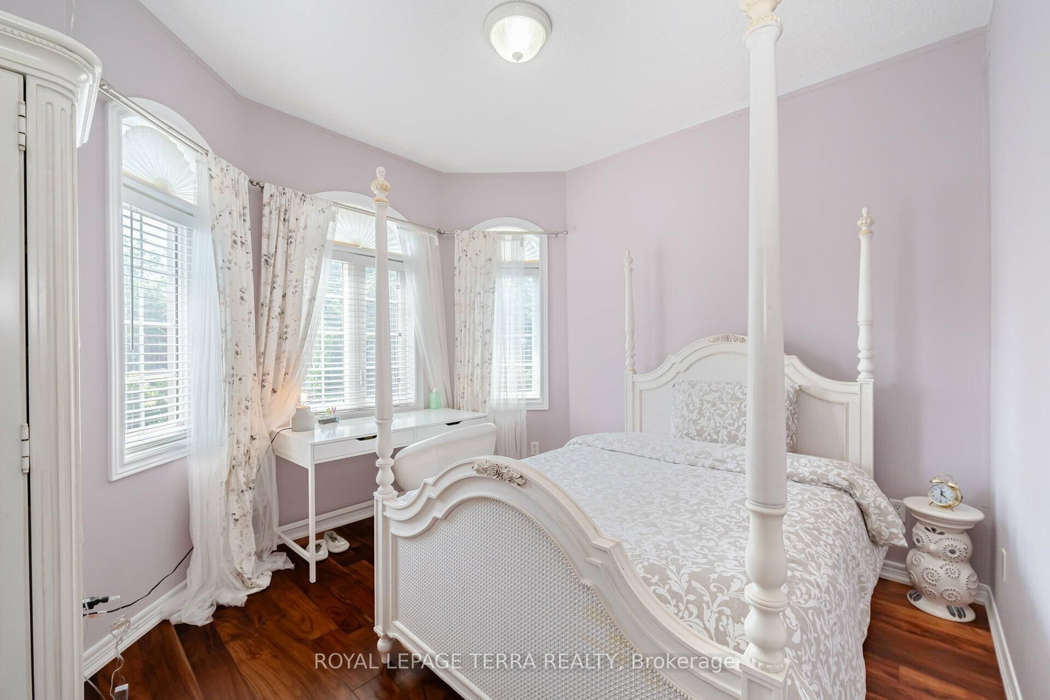
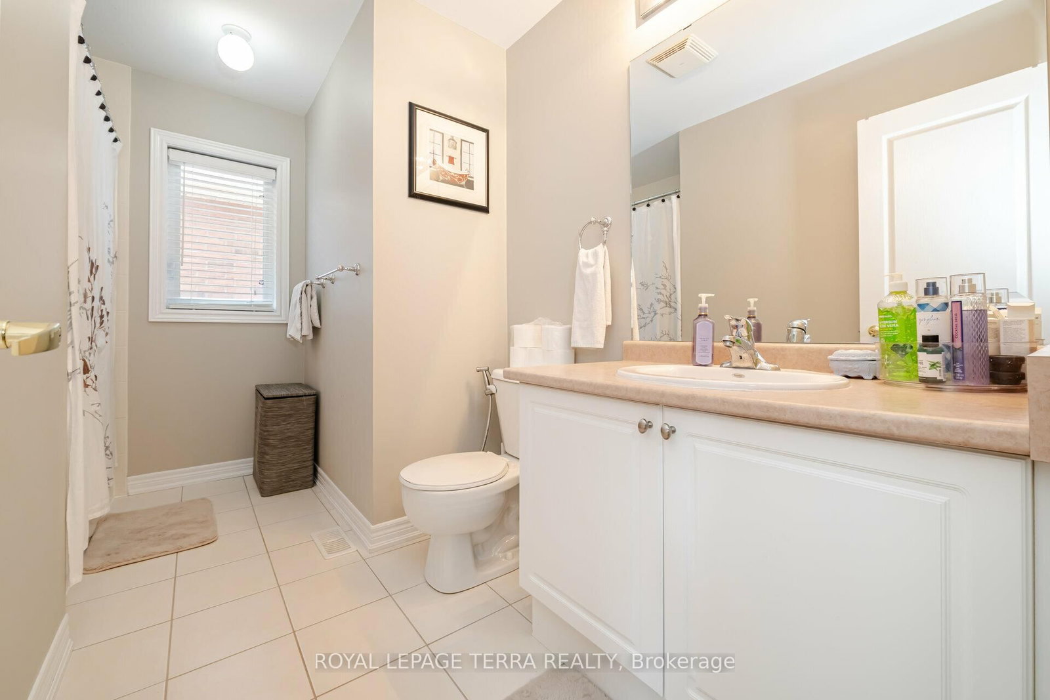
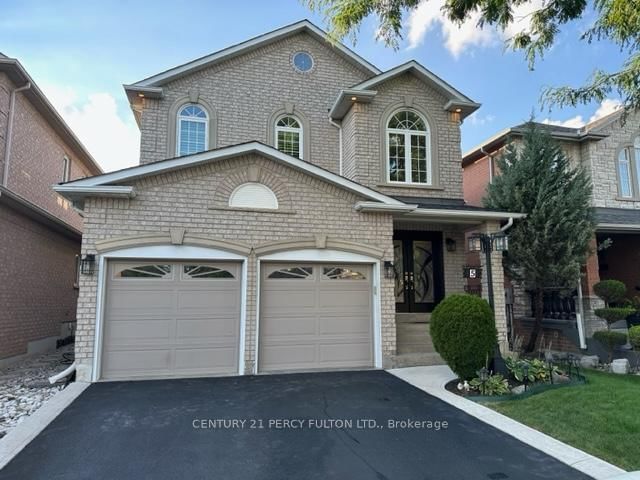
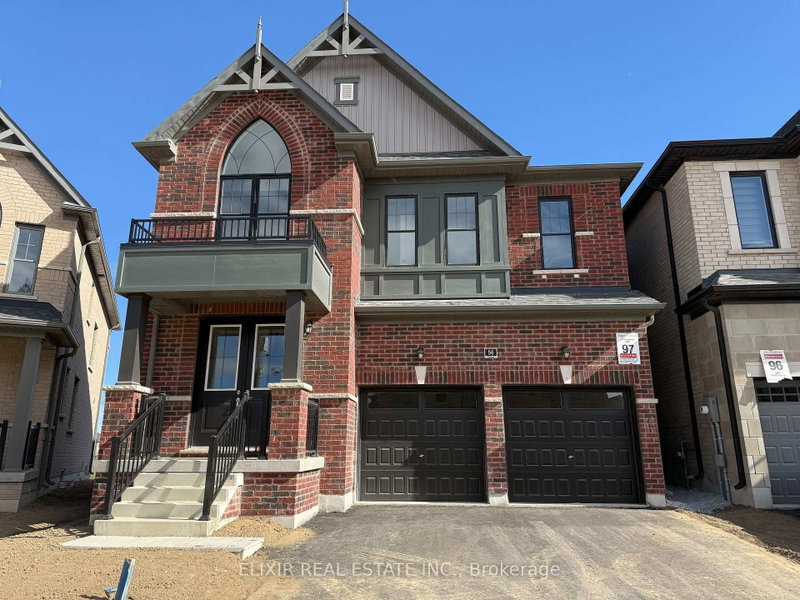
Beautiful detached 4 bedroom house for LEASE(upper part only) in a bright and spacious home on a premium sized lot! This inviting residence features an open concept kitchen with granite counters, a family room with an 18' ceiling viewable from the 2nd floor, and an oak staircase with wrought iron pickets. Enjoy hardwood floors, 9' ceilings and a cozy fireplace in the family room. The main floor provides entry to a 2 car garage and a laundry room with a walkout to the backyard/mudroom. This carpet free home boasts a large backyard awaiting your personal touches. (Photos from previous listing).

WHAT'S YOUR HOME WORTH?

Click here to get an instant estimate and track its value over time.

  • Date Listed: Thursday, October 01, 2026
  • Listing Brokerage: Royal Lepage Terra Realty - Disclaimer: The information contained in this listing has not been verified by Royal Lepage Terra Realty and should be verified by the buyer.
  • City: Brampton

    More 4 bedrooms homes for lease in Brampton

  • Neighbourhood: Northwest Sandalwood Parkway
  • Major Intersection: Vankirk/Mayfield
  • Full Address: Upper-30 Eatonville Street, Brampton, L7A 0M7, Canada, ON, Canada
  • Kitchen: Granite Counter, Stainless Steel Appl
  • Family Room: Fireplace, hardwood floor
  • Living Room: Combined W/Dining, O/Looks Frontyard, hardwood floor
  • Amenities:
  • Taxes: $0.00 (null)
Kitchen10 x 9 ft90 sq ft
Breakfast10 x 11 ft110 sq ft
Family15 x 16 ft240 sq ft
Living13 x 18 ft234 sq ft
Primary17 x 11 ft187 sq ft
2nd Br15 x 11 ft165 sq ft
3rd Br9 x 10 ft90 sq ft
4th Br10 x 11 ft110 sq ft
Foyer13 x 4 ft52 sq ft

Similar homes for lease