Local real estate rules require that you sign in to view sold property information.
| List Date | List Price | Last Status | Sold Date | Sold Price | Days On Market |
|---|---|---|---|---|---|
| 0000-00-00 | $00000 | Sld | Jun 29, 2006 | $359,000 | |
| 0000-00-00 | $00000 | Ter | N/A | N/A | N/A |
Listed by Re/Max Paramount Realty.
22 Checkerberry Crescent is a Detached, 2-Storey and is currently for Sale @ $989,000. Taxes in 2025 were $6,363.00.
More homes for sale under 1M in Brampton
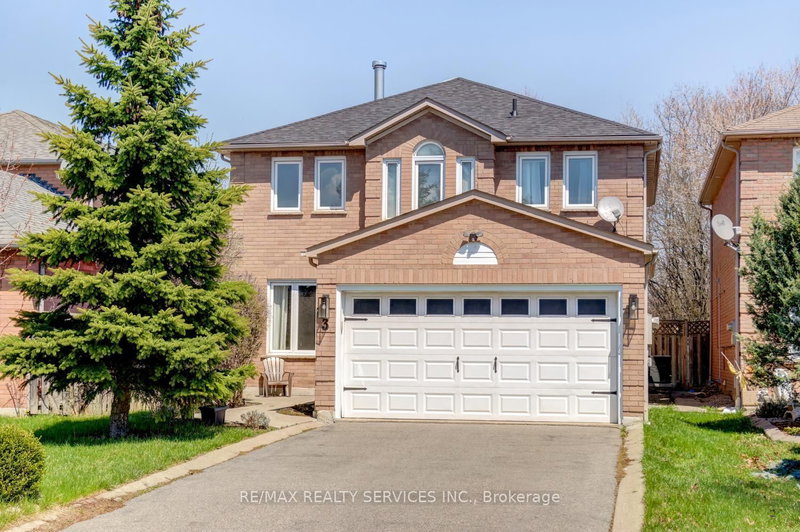
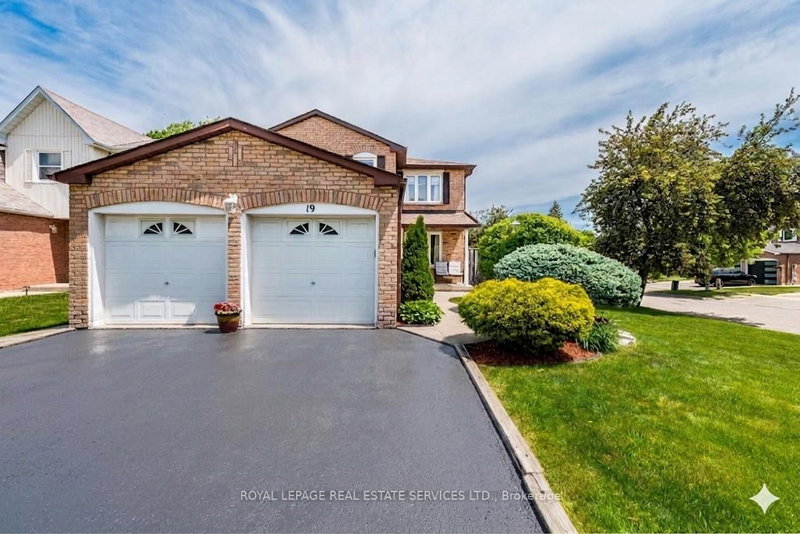
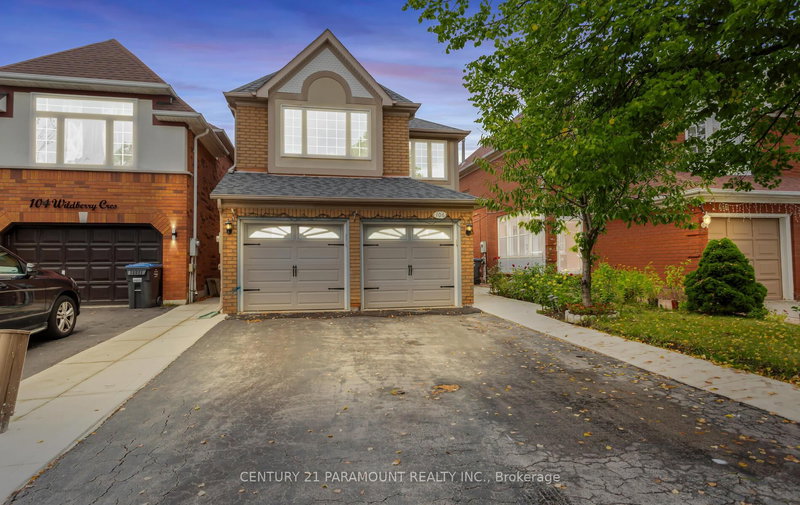
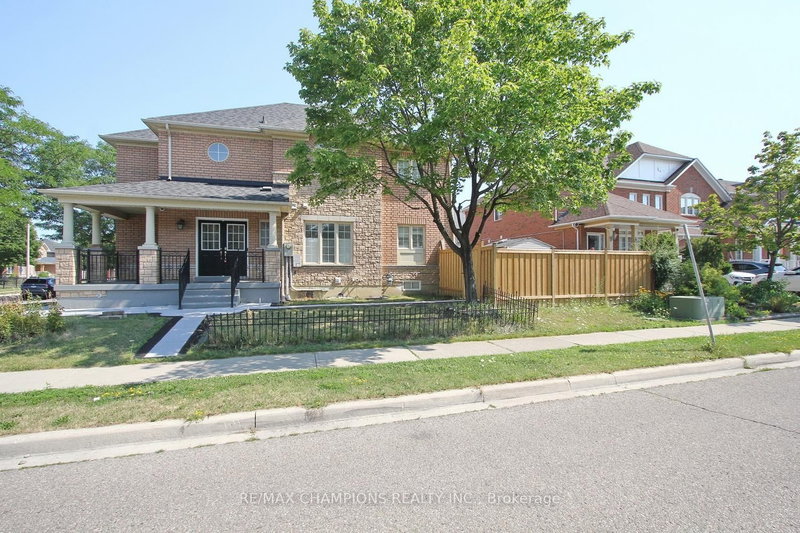
Beautiful Detached Two Storey. The 2-Storey on 22 Checkerberry Crescent has 4 bedrooms, 4 bathrooms, and is located on a 94.72 x 47.6 ft lot in the community of Sandringham-Wellington . Corner Lot, Bright Home with Plenty of Natural Light. W/O's to Large Deck from Eat-in-Kitchen. Finished Lower Level features a Flexible In-Law suite with a second Kitchen, Separate Entrance. Close to Trinity-Common Mall, Schools and Recreation Centre. Tool Shed, Originally three Bedrooms, Second Floor Family Room converted to Fourth Bedroom.
The address 22 Checkerberry Crescent was listed for sale (MLS# W13688100) on Tuesday, August 18, 2026.




 Share
Share


 4+1
4+1 4+1
4+1 1
1 47.6 x 94.72 ft lot