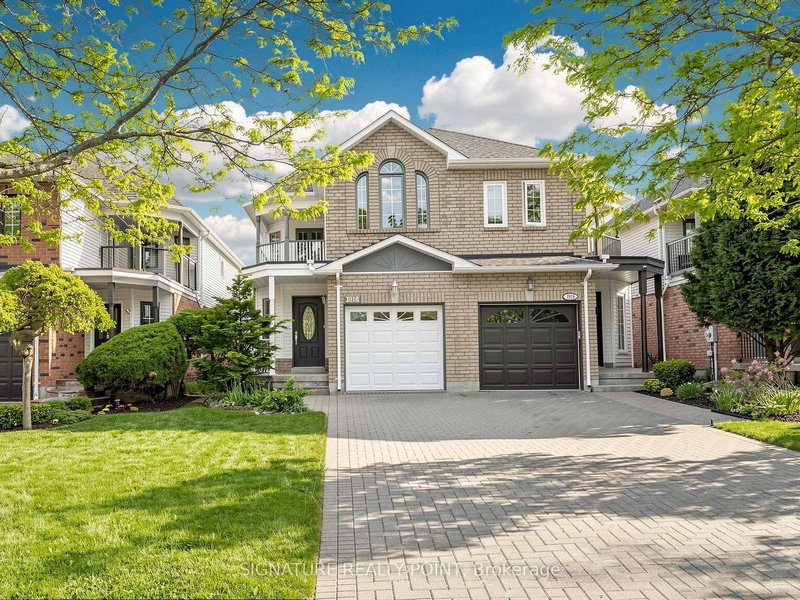
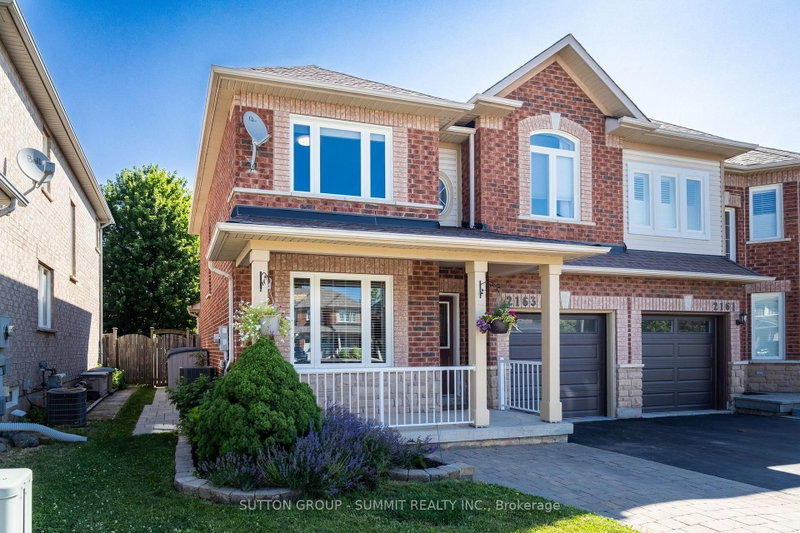
MLS #: W13684868Type: Semi-Detached, 2-StoreyApprox. SQFT: 1100-1500Basement: Finished, Full
33
122.5 x 109.91 ft lot
PROPERTY HISTORY
List Date
List Price
Last Status
Sold Date
Sold Price
Days On Market
0000-00-00
$00000
Lsd
Jan 24, 2020
$2,200
0000-00-00
$00000
Sld
Dec 23, 2019
$705,000
0000-00-00
$00000
Sld
Feb 12, 2015
$412,000
0000-00-00
$00000
Sld
Oct 16, 2009
$302,500
Welcome to this move-in ready semi in Uptown. You'll love the open concept main floor layout, with modern kitchen and hardwood floors throughout. Plenty of large windows across the back look onto a convenient and recently updated deck and fully fenced yard. The main level also features a large foyer and powder room, along with garage access. Up the beautiful staircase you'll find the primary suite, complete with ensuite and walk-in closet. This level also has two additional bedrooms, one with a walk out to your upper covered balcony, perfect for your morning coffee. The basement is fully finished and wide open, providing bonus space to be used however best suits your family's needs. Uptown is the perfect blend of nature, as it abuts a forested area, and convenient amenities. Walk to shopping, dining, medical services and more. Come see it for yourself!
Listing Brokerage: Re/Max Escarpment Realty Inc., Brokerage - Disclaimer: The information contained in this listing has not been verified by Re/Max Escarpment Realty Inc., Brokerage and should be verified by the buyer.





 Share
Share


 3
3 3
3 1
1 22.5 x 109.91 ft lot