MLS #: W13679764Type: Att/Row/Twnhouse, 2-StoreyApprox. SQFT: 1100-1500Basement: Fin W/O
33
123 x 114.98 ft lot
PROPERTY HISTORY
List Date
List Price
Last Status
Sold Date
Sold Price
Days On Market
0000-00-00
$00000
Exp
N/A
N/A
N/A
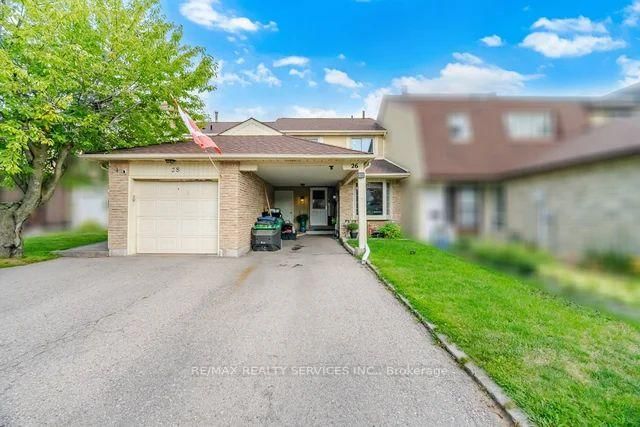
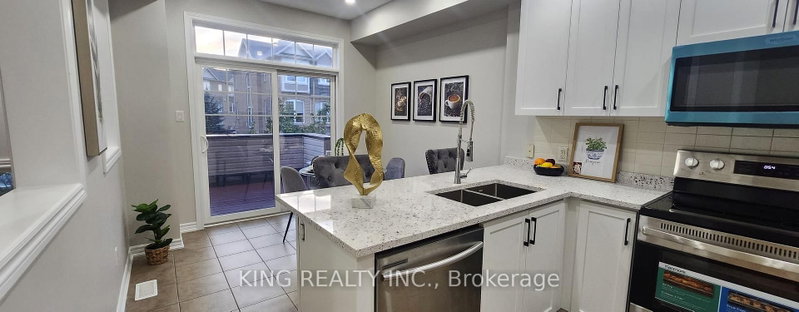
Gorgeous *Freehold* 3Bedroom Townhome In The Desirable Heartlake Neighborhood. This Beautifully Maintained Home Features An Open Concept Main Floor And A Spacious Kitchen With Stainless Steel Appliances (Reno2016). Enjoy A Sun-filled, Above-grade Walk-out Basement Leading To A Fenced Private Backyard That Backs Onto A Walking Trail And Mature Trees. Notable Updates Include: New Roof (2024), Heat Pump (2024), Water Heater (2024), Furnace (2024), Storm Door And Front Porch With Jewel Stone Surfacing (2023), Patio Door And Living Room Window (2022), Driveway Widening And Paving-Accommodating 5 to 6 Cars (2020), Backyard Patio And Landscaping (2020), Garage Door (2019), And Attic Insulation (2019). Every Detail Of This Home Has Been Thoughtfully Updated With Quality And Longevity In Mind. You'll Love Being Just Steps Away From A Beautiful Park, Nature Trail, School, Supermarket, Bank, And With Easy Access To Highways 407 & 410, Plus So Much More. A truly Ideal Opportunity Not To Be Missed!
Listing Brokerage: Starhome Realty Inc - Disclaimer: The information contained in this listing has not been verified by Starhome Realty Inc and should be verified by the buyer.





 Share
Share


 3
3 3
3 1
1 23 x 114.98 ft lot