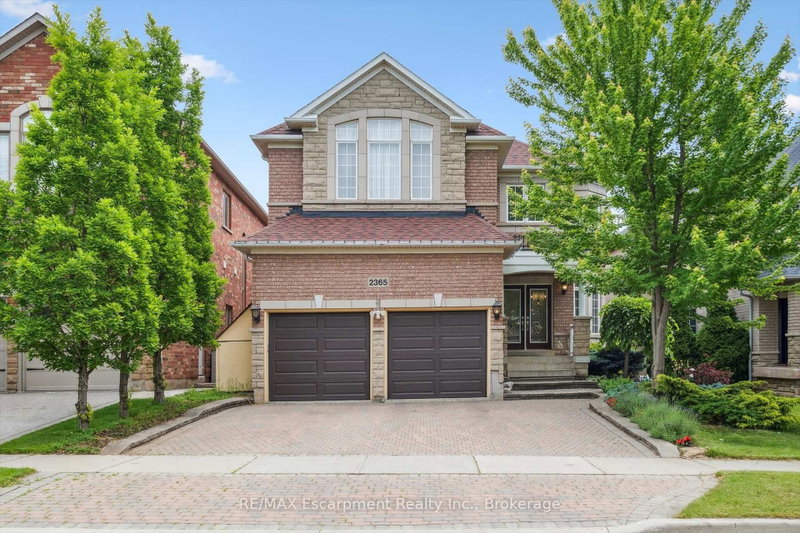
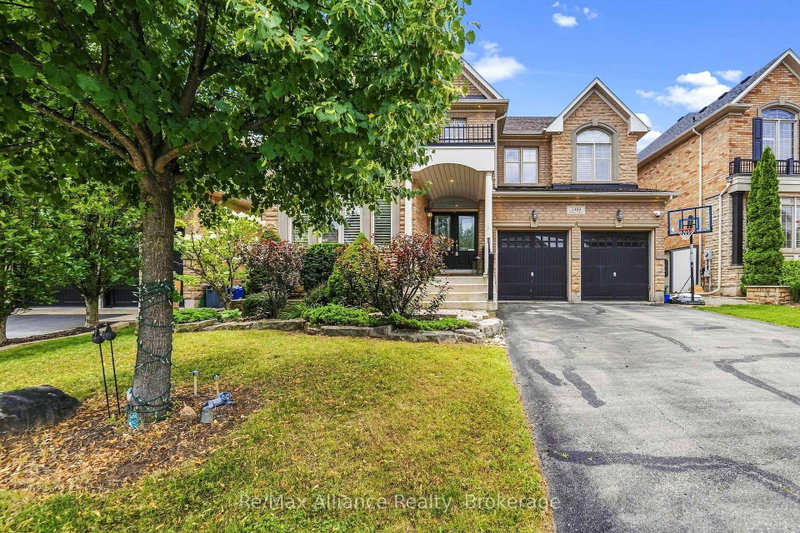
MLS #: W13657930Type: Detached, 2-StoreyApprox. SQFT: 2000-2500Basement: Other
44
145.47 x 120.64 ft lot
Prime location in the sought-after Iroquois Ridge High School area. This exceptional luxury residence has been thoughtfully redesigned with meticulous craftsmanship, refined finishes, and premium upgrades throughout. Elegant hardwood flooring, crown moulding, designer lighting, Iron railings, and spacious entry systems and setup create a seamless blend of sophistication and modern living.Upgraded stunning chef's kitchen designed for both entertaining and everyday functionality. Features include a professional-grade Cooktop, integrated appliances, a dramatic, illuminated, oversized island with a high-quality quartz countertop, custom cabinetry, backsplash, and abundant built-in storage.The grand family room offers a fireplace, a curio shelf, crown moulding, and pot lights. 5-piece ensuite w/ceremic floors,glass-enclosed shower, double vanity, free-standing tub. Just steps to Iroquois Ridge High School, Library. Minutes to GO Station, major highways, Pearson Airport.
Listing Brokerage: Global Link Realty Group Inc. - Disclaimer: The information contained in this listing has not been verified by Global Link Realty Group Inc. and should be verified by the buyer.





 Share
Share


 4
4 4
4 1
1 45.47 x 120.64 ft lot