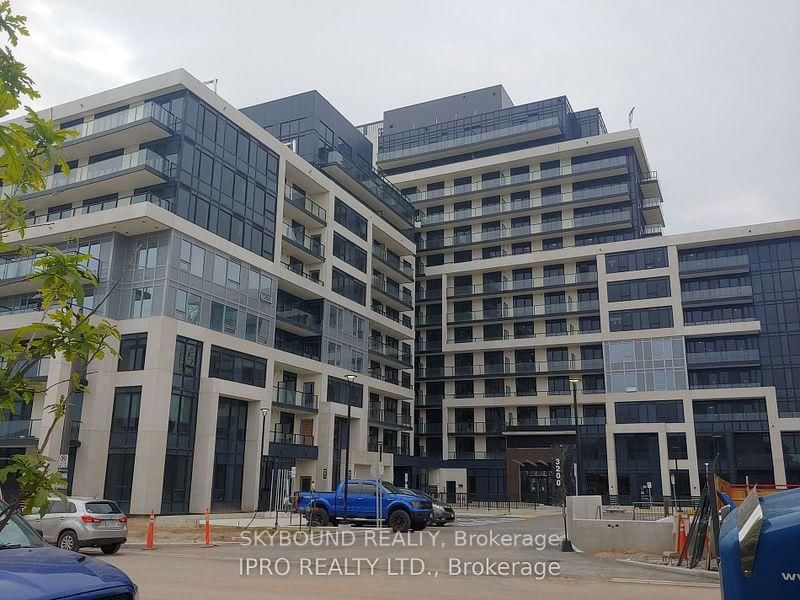
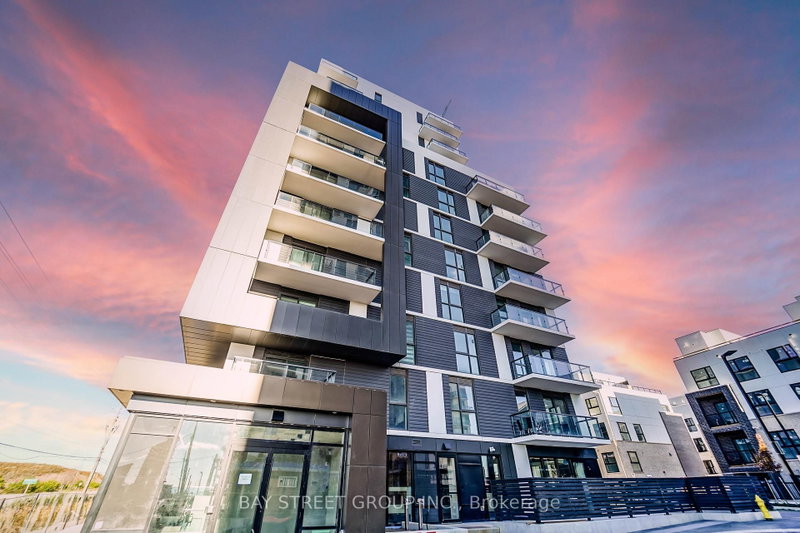
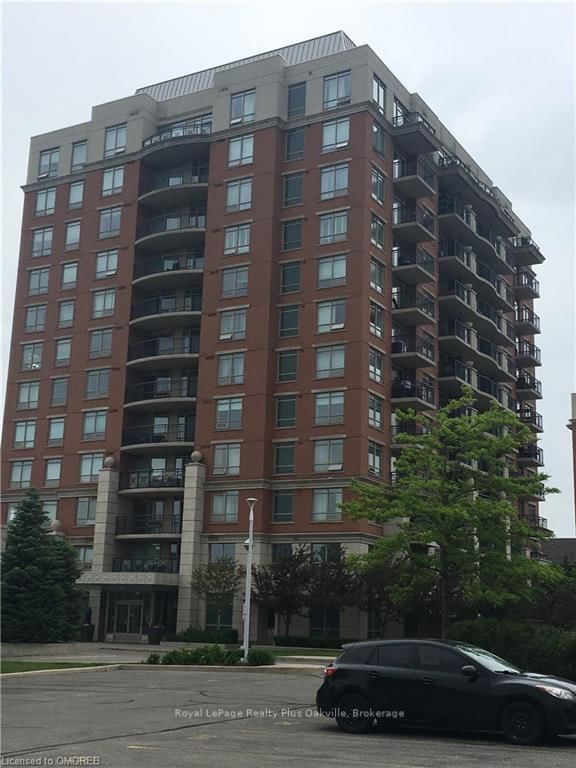
Welcome to Oakville's newest development by award winning builder Great Gulf! This beautifully designed 1 Bedroom + Den suite offers approximately 623 sqft of modern living space with soaring 9 ft smooth ceilings, a bright open concept layout, and stunning unobstructed views. The stylish kitchen features stainless steel appliances, sleek quartz countertops, and ample cabinetry while overlooking the spacious living and dining areas that walkout to the private balcony, creating the perfect space for both relaxing and entertaining. The spacious bedroom is filled with natural light, while the versatile den is ideal for a home office, reading nook, or additional living space. Enjoy the convenience of ensuite laundry along with exceptional building amenities including an exercise room, party/meeting room, visitor parking, and more. Ideally located with quick access to Highways 407 & 403 and just moments from shopping, restaurants, parks, and everyday conveniences, this is an exceptional leasing opportunity in one of Oakville's most desirable new communities.
Listing Brokerage: Sam Mcdadi Real Estate Inc. - Disclaimer: The information contained in this listing has not been verified by Sam Mcdadi Real Estate Inc. and should be verified by the buyer.





 Share


 1+1
 1+1
 1