By

Sign In
Sign In to view listing's details
×

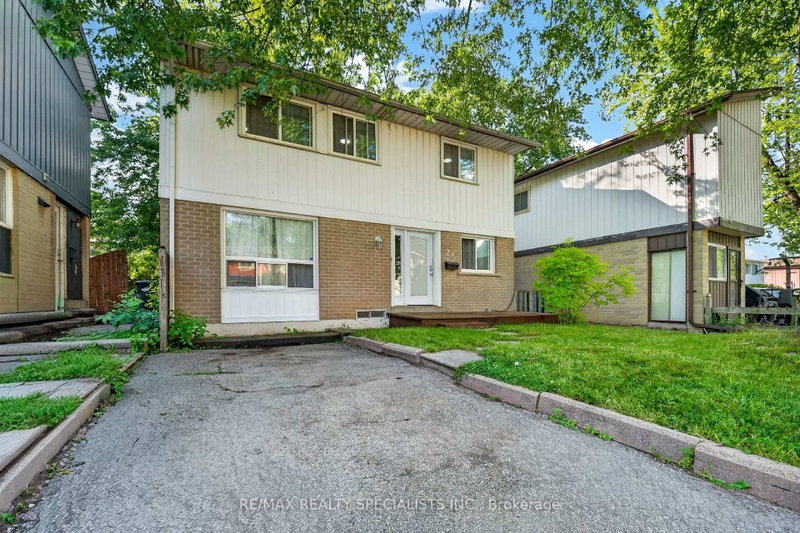
22 Josephine Court in Brampton has been sold

MLS #:
W13600234
Type:
Detached, 2-Storey
Approx. SQFT:
1100-1500
Basement:
Finished
3 3
38.05 x 61.15 ft lot
PROPERTY HISTORY
List Date List Price Last Status Sold Date Sold Price Days On Market
0000-00-00 $00000 Ter N/A N/A N/A
0000-00-00 $00000 Exp N/A N/A N/A
0000-00-00 $00000 Sld Jul 30, 2020 $600,000
A detached 3 bdrm starter home in an established neighbourhood & quiet court location! DEAL!! No neighbours behind for your privacy! Walk to schools & parks, open concept, new laminate flooring in LR, stainless steel appliances (3), 4 pc bath has been renovated, private driveway, fits 2 cars. Finished basement with large rec room with engineered hardwood flooring + laundry rm. Lots of space for another bathroom & sep. entrance if required. New baseboard heaters in 2019, roof 2016, windows 2017, electrical panel 2017, new front door 2018, patio door 2025, bathroom reno in 2019 & deck. Hot water tank owned 2023, leaf filter on eavestrough 2020. Please note the exterior siding was replaced with vinyl not aluminium. Shows GREAT! Clean & Move-In Ready! STOP RENTING!! AFFORDABLE HOME OWNERSHIP! MAINTENENCE FREE $ EXTERIOR.

WHAT'S YOUR HOME WORTH?

Click here to get an instant estimate and track its value over time.

  • Date Listed: Thursday, July 23, 2026
  • Listing Brokerage: Re/Max West Realty Inc. - Disclaimer: The information contained in this listing has not been verified by Re/Max West Realty Inc. and should be verified by the buyer.
  • Virtual Tour: View Virtual Tour for 22 Josephine Court
  • City: Brampton

    More 3 bedrooms homes for sale in Brampton

  • Neighbourhood: Northgate
  • Major Intersection: Jordan to Jayfield/ Josephine
  • Full Address: 22 Josephine Court, Brampton, L6S 2L3, Canada, ON, Canada
  • Kitchen: Eat-In Kitchen, Laminate, B/I Dishwasher
  • Living Room: Combined W/Dining, W/O To Deck, Pot Lights
  • Amenities:
  • Taxes: $4,361.76 (2026)
Kitchen15 x 11 ft165 sq ft
Living19 x 12 ft228 sq ft
Dining19 x 12 ft228 sq ft
Primary17 x 10 ft170 sq ft
2nd Br13 x 8 ft104 sq ft
3rd Br9 x 9 ft81 sq ft
Rec21 x 17 ft357 sq ft

Similar homes for sale