By

Sign In
Sign In to view listing's details
×

2171 Jardine Crescent in Burlington has been sold

MLS #:
W13597074
Type:
Detached, 2-Storey
Approx. SQFT:
3000-3500
Basement:
Finished, Full
4+1 4+1
2 56.14 x 91.93 ft lot
PROPERTY HISTORY
List Date List Price Last Status Sold Date Sold Price Days On Market
0000-00-00 $00000 Ter N/A N/A N/A
0000-00-00 $00000 Sld Jun 19, 2020 $1,347,777
0000-00-00 $00000 Sld Mar 24, 2006 $547,500
0000-00-00 $00000 Ter N/A N/A N/A
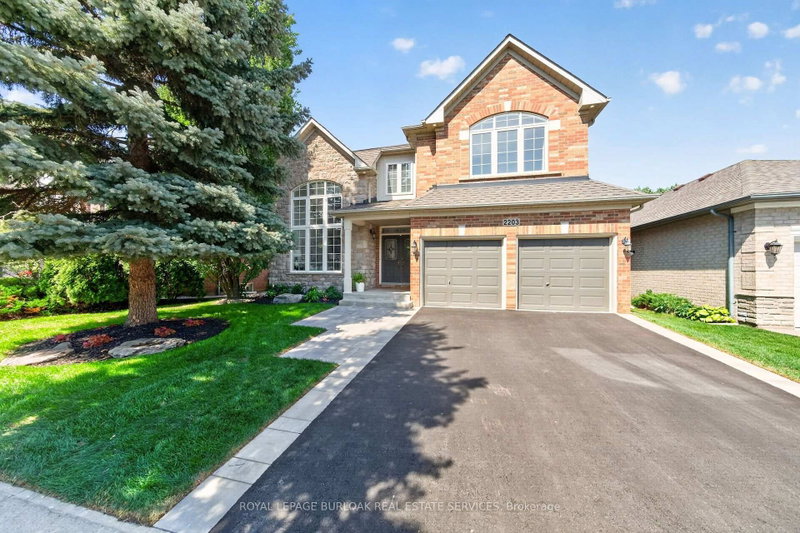
Luxury living meets peaceful ravine surroundings in this exceptional 3,000+ sq. ft. residence, tucked away on a quiet crescent in Burlington's highly sought-after Orchard community. Backing onto a mature, wooded forest, this 4+1 bedroom, 4-bathroom home offers remarkable privacy and striking curb appeal. Inside, enjoy a soaring vaulted living room, a main-floor office ideal for working from home, and rich hardwood flooring throughout. The chef-inspired kitchen showcases premium cabinetry and stainless-steel appliances, all overlooking serene forest views. The expansive primary retreat features a generous walk-in closet, spa-like ensuite, and a private balcony with tranquil woodland vistas. A beautifully finished basement adds a fifth bedroom and full bathroom, perfect for guests or extended family. Step outside to a wraparound deck and private swim spa-your own secluded oasis in the city.

WHAT'S YOUR HOME WORTH?

Click here to get an instant estimate and track its value over time.

  • Date Listed: Wednesday, July 22, 2026
  • Listing Brokerage: Cmi Real Estate Inc. - Disclaimer: The information contained in this listing has not been verified by Cmi Real Estate Inc. and should be verified by the buyer.
  • Virtual Tour: View Virtual Tour for 2171 Jardine Crescent
  • City: Burlington

    More 4 bedrooms homes for sale in Burlington

  • Neighbourhood: Orchard
  • Major Intersection: Upper Middle / Sutton
  • Full Address: 2171 Jardine Crescent, Burlington, L7L 7K1, Canada, ON, Canada
  • Living Room:
  • Kitchen: Eat-In Kitchen
  • Family Room:
  • Amenities:
  • Taxes: $9,279.00 (2025)
Living11 x 14 ft154 sq ft
Dining12 x 13 ft156 sq ft
Kitchen15 x 21 ft315 sq ft
Family13 x 19 ft247 sq ft
Study11 x 11 ft121 sq ft
Laundry9 x 7 ft63 sq ft
Bathroom5 x 5 ft25 sq ft
Primary17 x 16 ft272 sq ft
Bathroom10 x 13 ft130 sq ft
2nd Br12 x 14 ft168 sq ft
3rd Br14 x 12 ft168 sq ft
4th Br18 x 12 ft216 sq ft
Bathroom10 x 9 ft90 sq ft
Rec26 x 24 ft624 sq ft
Br9 x 13 ft117 sq ft
Bathroom12 x 8 ft96 sq ft
Utility21 x 19 ft399 sq ft

Similar homes for sale